What a Location!! very quiet street with mature trees and large lot!! new flooring, new paint, new kitchen appliances, new concrete garage floor and concrete apron. easy to show, come and see you won't be disappointed!
Active with contingency
$364,900
311 Burlington Rd, Saint Paul, MN 55119
4beds
2,080sqft
Single Family
Built in 1974
0.32 Acres Lot
$363,200 Zestimate®
$175/sqft
$-- HOA
What's special
New flooringLarge lotNew kitchen appliancesMature treesQuiet streetNew paint
- 8 days
- 942
- 61
Likely to sell faster than
Zillow last checked:
Listing updated:
Listed by:
Douglas Andrus 612-750-4500,
Crown Realty LLC
Source: NorthstarMLS as distributed by MLS GRID,MLS#: 7164665
Facts & features
Interior
Bedrooms & bathrooms
- Bedrooms: 4
- Bathrooms: 2
- Full bathrooms: 1
- 3/4 bathrooms: 1
Bedroom
- Level: Upper
- Area: 143 Square Feet
- Dimensions: 13x11
Bedroom 2
- Level: Upper
- Area: 130 Square Feet
- Dimensions: 13x10
Bedroom 3
- Level: Upper
- Area: 100 Square Feet
- Dimensions: 10x10
Bedroom 4
- Level: Lower
- Area: 168 Square Feet
- Dimensions: 14x12
Family room
- Level: Upper
- Area: 88 Square Feet
- Dimensions: 11x8
Family room
- Level: Lower
- Area: 288 Square Feet
- Dimensions: 24x12
Flex room
- Level: Lower
- Area: 130 Square Feet
- Dimensions: 13x10
Kitchen
- Level: Upper
- Area: 88 Square Feet
- Dimensions: 11x8
Living room
- Level: Upper
- Area: 208 Square Feet
- Dimensions: 16x13
Heating
- Forced Air
Cooling
- Central Air
Appliances
- Included: Dishwasher, Dryer, Exhaust Fan, Range, Refrigerator, Stainless Steel Appliance(s), Washer
Features
- Basement: Block,Daylight,Tile Shower
- Has fireplace: No
Interior area
- Total structure area: 2,080
- Total interior livable area: 2,080 sqft
- Finished area above ground: 1,040
- Finished area below ground: 1,040
Property
Parking
- Total spaces: 2
- Parking features: Attached, Asphalt
- Attached garage spaces: 2
- Details: Garage Dimensions (24x22), Garage Door Height (7), Garage Door Width (16)
Accessibility
- Accessibility features: None
Features
- Levels: Multi/Split
Lot
- Size: 0.32 Acres
- Dimensions: 100 x 141
Details
- Foundation area: 1040
- Parcel number: 112822120017
- Zoning description: Residential-Single Family
Construction
Type & style
- Home type: SingleFamily
- Property subtype: Single Family
Condition
- New construction: No
- Year built: 1974
Utilities & green energy
- Electric: 100 Amp Service
- Gas: Natural Gas
- Sewer: City Sewer/Connected
- Water: City Water/Connected
Community & HOA
Community
- Subdivision: Burlington Heights Div 2
HOA
- Has HOA: No
Location
- Region: Saint Paul
Financial & listing details
- Price per square foot: $175/sqft
- Tax assessed value: $359,000
- Annual tax amount: $6,282
- Date on market: 10/30/2026
Estimated market value
$363,200
$345,000 - $381,000
$2,185/mo
Price history
| Date | Event | Price |
|---|---|---|
| 10/30/2026 | Listed for sale | $364,900+286.5%$175/sqft |
Source:  NorthstarMLS as distributed by MLS GRID #7164665 Report a problem | ||
| 10/25/1995 | Sold | $94,400$45/sqft |
Source: Agent Provided Report a problem | ||
Public tax history
| Year | Property taxes | Tax assessment |
|---|---|---|
| 2026 | $6,282 +12.7% | $359,000 +3.7% |
| 2025 | $5,572 +1% | $346,200 +5.7% |
| 2024 | $5,518 +4.8% | $327,500 -4.3% |
| 2023 | $5,264 +11.6% | $342,100 +6.5% |
| 2022 | $4,718 +7.5% | $321,300 +18.6% |
| 2021 | $4,390 +10.6% | $270,800 +4.4% |
| 2020 | $3,969 +14.3% | $259,300 +7.3% |
| 2019 | $3,474 | $241,600 |
| 2018 | $3,474 -11.5% | $241,600 +6.5% |
| 2017 | $3,926 | $226,800 |
| 2016 | $3,926 +11.1% | -- |
| 2015 | $3,534 +3.8% | $185,400 |
| 2014 | $3,406 -8.3% | -- |
| 2013 | $3,716 +10.7% | -- |
| 2012 | $3,358 +0.5% | -- |
| 2011 | $3,342 | -- |
| 2010 | -- | -- |
| 2009 | $3,442 +2.9% | -- |
| 2008 | $3,346 +7.5% | -- |
| 2007 | $3,114 +21.9% | -- |
| 2006 | $2,554 +18.6% | -- |
| 2005 | $2,154 +5.8% | -- |
| 2004 | $2,036 +10.2% | -- |
| 2003 | $1,848 +15.4% | -- |
| 2002 | $1,602 -13.8% | -- |
| 2001 | $1,858 +24.9% | -- |
| 2000 | $1,488 | -- |
Find assessor info on the county website
Monthly payment
Est. payment
Payment breakdown
Explore the cost of this home by adjusting the details. Changes won't be saved.Climate risks
Neighborhood: Highwood


Similar homes
- $309,0004 bd2 ba1.9k sqft180 Logan Ave W, West Saint Paul, MN 55118For Sale
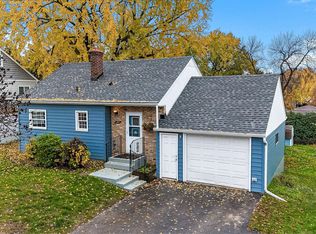
 MLS ID #7169204, Minnesota Homes, Keller Williams Select Realty. NorthstarMLS as distributed by MLS GRID
- $338,0003 bd2 ba1.7k sqft821 Sterling St N, Maplewood, MN 55119For Sale
 MLS ID #7151452, Bryan Ner, Partners Realty Inc.. NorthstarMLS as distributed by MLS GRID
- $375,0003 bd2 ba1.8k sqft7756 Iverson Ave S, Cottage Grove, MN 55016For Sale
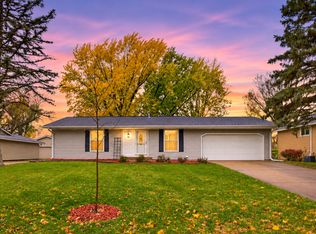 MLS ID #7169973, Blake Suddath, eXp Realty. NorthstarMLS as distributed by MLS GRID
- $449,0004 bd3 ba2k sqft9350 Parkside Dr, Woodbury, MN 55125For Sale
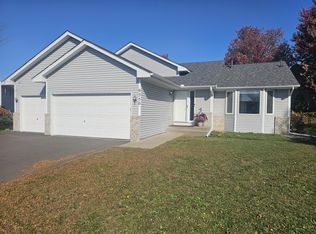 MLS ID #7169510, Donald Joyce Jr., Edina Realty, Inc.. NorthstarMLS as distributed by MLS GRID
- $399,9004 bd2 ba2.2k sqft5135 Greenwood Dr, Mounds View, MN 55112For SaleMLS ID #7166333, Layla Rismoen, LPT Realty, LLC. NorthstarMLS as distributed by MLS GRID
- $325,0005 bd2 ba1.8k sqft936 Jefferson Ave, Saint Paul, MN 55102For SaleMLS ID #7166754, Megan Moreau, Kris Lindahl Real Estate. NorthstarMLS as distributed by MLS GRID
- $385,0004 bd2 ba2.1k sqft1199 Union Ct, Hastings, MN 55033For SaleMLS ID #7129692, The Michael Kaslow Team, Coldwell Banker Realty - Lakes. NorthstarMLS as distributed by MLS GRID
- $345,0004 bd2 ba1.7k sqft1211 Lealand Rd E, Saint Paul, MN 55109For SaleMLS ID #7151546, Bryan Ner, Partners Realty Inc.. NorthstarMLS as distributed by MLS GRID
- $395,0004 bd2 ba1.7k sqft8305 69th St S, Cottage Grove, MN 55016For SaleMLS ID #7128319, Katelyn Milbrandt, RE/MAX Advantage Plus. NorthstarMLS as distributed by MLS GRID
- $360,0004 bd2 ba2k sqft67 13th Ave SW, New Brighton, MN 55112For SaleMLS ID #7158366, Pang Vang, eXp Realty. NorthstarMLS as distributed by MLS GRID
- $345,0004 bd2 ba2.5k sqft5120 148th Path W, Apple Valley, MN 55124For SaleMLS ID #7167443, Megan Moreau, Kris Lindahl Real Estate. NorthstarMLS as distributed by MLS GRID
- $398,0004 bd3 ba2.2k sqft7483 Hydram Ave S, Cottage Grove, MN 55016For SaleMLS ID #7090280, Bridgette L Prew, Redfin Corporation. NorthstarMLS as distributed by MLS GRID
- $360,0003 bd2 ba1.4k sqft2163 29th Ave NW, New Brighton, MN 55112For SaleMLS ID #7163287, Bill Smitten, Coldwell Banker Realty. NorthstarMLS as distributed by MLS GRID
- $320,0003 bd2 ba1.8k sqft3905 Cedar Ave S, Minneapolis, MN 55407For SaleMLS ID #7169616, Janette Liddle, Keller Williams Classic Realty. NorthstarMLS as distributed by MLS GRID
- $360,0004 bd2 ba2.1k sqft13205 W Manor Blvd, Burnsville, MN 55337For SaleMLS ID #7156651, Amber Haddy, Kris Lindahl Real Estate. NorthstarMLS as distributed by MLS GRID
- $350,0003 bd3 ba2.4k sqft454 Young St S, Prescott, WI 54021For SaleMLS ID #7166684, Megan Moreau, Kris Lindahl Real Estate. NorthstarMLS as distributed by MLS GRID
- $279,9005 bd3 ba1.7k sqft297 Morton St E, Saint Paul, MN 55107For SaleMLS ID #7155070, Amy B Cohen, Coldwell Banker Realty - Lakes. NorthstarMLS as distributed by MLS GRID
- $375,0004 bd2 ba1.7k sqft3971 Wooddale Ave S, Minneapolis, MN 55416For SaleMLS ID #7162786, Oliver Lerner, Shuk Realty Incorporated. NorthstarMLS as distributed by MLS GRID
- $349,0003 bd2 ba1.3k sqft3684 Prairie Rd, White Bear Lake, MN 55110For SaleMLS ID #7127914, Rebecca L Solberg, eXp Realty. NorthstarMLS as distributed by MLS GRID
- $374,9003 bd3 ba2.4k sqft12916 1st Ave S, Burnsville, MN 55337For SaleMLS ID #7162651, Novefate Andales Miller, Pemberton RE. NorthstarMLS as distributed by MLS GRID
