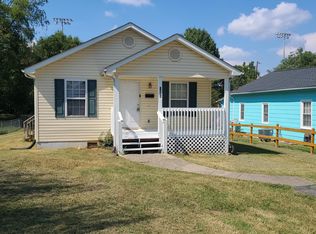
Welcome to a truly one-of-a-kind single-family home offering an extraordinary amount of space, privacy, and flexibility. Following a multi-year, top-to-bottom renovation, this distinctive property provides over 5,000 square feet of total space, including 3,535 square feet of beautifully finished living space on one main level and an additional 1,468 square feet of unfinished walk-out basement space. Situated on more than 1.5 acres, this is a rare opportunity to enjoy the comfort and privacy of an estate-sized property but so close to major Johnson City school and work locations.
A Rare Triple ALL Suites Floor Plan:
Designed around an exceptional triple master-suite layout, the home features three expansive primary suites, all on the main floor. Each suite includes: An oversized bedroom. A private en-suite full bathroom with a custom-tiled walk-in shower. A spacious walk-in closet.
One of the suites features a private sauna for the ultimate relaxation. The north-wing suite offers an additional level of independence and flexibility, incorporating a dedicated home office with its own kitchenette/wet bar, direct access to a covered patio and side entrance, and a separate driveway. This arrangement is ideal for remote work, extended-stay guests, multigenerational living, or anyone who appreciates a private, more self-contained area within the home.
Spacious Living Areas and a Chef-Inspired Kitchen:
The heart of the home is an oversized living room centered around a warm fireplace, creating an inviting setting for everyday living and entertaining. A separate entry parlor, featuring hardwood floors and a convenient half bath, provides an additional welcoming gathering space.
The large eat-in kitchen is designed for both serious cooking and comfortable everyday use. It features a Jenn-Air six-burner cooktop, convection double wall oven, microwave, extensive cabinetry, and abundant countertop space. An adjoining laundry/pantry room provides additional storage and everyday convenience.
Over 1,400 Sq. Ft. of Walk-Out Basement Space:
In addition to the finished main-level living area, the property includes 1,468 square feet of unfinished walk-out basement space. This substantial area offers tremendous flexibility for storage, a workshop, home gym, or hobby area.
Exceptional Outdoor Space and Pet-Friendly Living:
Step outside onto the massive rear deck spanning the entire back of the house, overlooking a large, fully fenced backyard. The expansive outdoor area provides plenty of room for recreation, entertaining, gardening, and enjoying the surrounding property.
The fenced yard makes this home exceptionally pet-friendly, with no additional pet fees. A covered gazebo in the rear yard provides another inviting outdoor living area for relaxing or gathering with friends and family.
Convenient Johnson City Location:
This unique property combines the space and privacy of a large estate with convenient access to major educational, medical, shopping, and dining destinations. The home is only 2.5 miles from East Tennessee State University (ETSU), Johnson City Medical Center, and the VA Medical Center.
Major shopping, restaurants, and other everyday conveniences are also readily accessible.
This is far more than a typical rental. It is a rare opportunity to enjoy luxury-level finishes, thoughtful design, abundant space, and true indoor-outdoor living in a close and convenient location.
Fraud/Scam Prevention Notice:
The property owner is offering and representing this property directly. There are NO APPLICATION FEES and NO BACKGROUND CHECK FEES collected. DO NOT send any money to anyone to view the property, submit a rental application, or be considered for a lease. Beware of any requests for payments or documents not done directly with the owner.
Rental Terms:
-- Strictly non-smoking property.
-- Utilities are not included in the advertised rent.
-- Lease term (longer or shorter) and additional services, such as lawn care and internet, are negotiable.
-- A separate 24' x 40' metal building on property may also be available by separate agreement. This building features a center height of over 15 feet, large roll-up doors, and its own electric service, An ideal option for vehicle storage, workshop, or potentially business equipment use. This is an optional addition and is not included in the base rental offering/price. Its availability, permitted use, and additional rental terms can be negotiated.
House for rent
Single family residence
Available now
Cats, dogs OK
Air conditioner, central air
Hookups laundry
Off street parking
Heat pump
What's special
Oversized bedroomSeparate drivewaySpacious walk-in closetLarge fully fenced backyardLuxury-level finishesConvection double wall ovenThree expansive primary suites
- 57 days |
- -- |
- -- |
Zillow last checked:
Listing updated:
Travel times
Facts & features
Interior
Bedrooms & bathrooms
- Bedrooms: 3
- Bathrooms: 4
- Full bathrooms: 3
- 1/2 bathrooms: 1
Heating
- Heat Pump
Cooling
- Air Conditioner, Central Air
Appliances
- Included: Dishwasher, Microwave Oven, Oven, Refrigerator
- Laundry: Hookups
Features
- Walk In Closet
- Flooring: Carpet, Hardwood, Tile
Interior area
- Total interior livable area: 3,535 sqft
Property
Parking
- Parking features: Off Street
- Details: Contact manager
Features
- Patio & porch: Patio
Details
- Parcel number: 053LA03500000
Construction
Type & style
- Home type: SingleFamily
- Property subtype: Single Family Residence
Community & HOA
Location
- Region: Johnson City
Financial & listing details
- Lease term: 1 Year
Nearby apartments for rent

Price history
| Date | Event | Price |
|---|---|---|
| 8/22/2026 | Listed for rent | $3,450$1/sqft |
Source: Zillow Rentals Report a problem | ||
| 8/27/2021 | Sold | $160,000-11.1%$45/sqft |
Source: TVRMLS #9923912 Report a problem | ||
| 6/23/2021 | Contingent | $179,900$51/sqft |
Source: TVRMLS #9923912 Report a problem | ||
| 6/10/2021 | Listed for sale | $179,900+287.9%$51/sqft |
Source: TVRMLS #9923912 Report a problem | ||
| 12/11/2003 | Sold | $46,376$13/sqft |
Source: Public Record Report a problem | ||