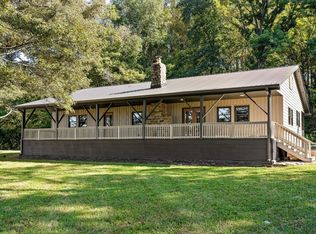
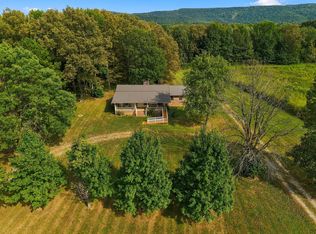
Seller concession of $5,000 toward buyer's closing costs. This beautifully renovated brick home offers 3 bedrooms, 2 bathrooms, and sits on 1.9 unrestricted acres in the highly desirable Pelham Valley. Surrounded by mature shade trees and fully fenced, this property combines modern updates with timeless charm.
A stunning 580-square-foot primary suite addition completed in 2025 features wood plank ceilings, a spacious walk-in closet, double quartz vanities, and an impressive 7' x 4' tiled walk-in shower. The newly added 12' x 16' covered deck provides the perfect space for relaxing or entertaining.
The home's inviting exterior has been enhanced with a remodeled front porch showcasing custom Amish-built wood columns and beams. Inside, original hardwood floors complement the floor-to-ceiling stacked stone fireplace with a natural gas insert, creating a warm and welcoming focal point in the living room.
The spacious eat-in kitchen features stainless steel appliances, custom wood countertops, and easy access to a separate laundry room. Major improvements provide peace of mind, including a 4-year-old metal roof, a 1-year-old roof on the addition, updated wiring and conduit, a new breaker box, and new sewer field lines. Heating and cooling are provided by a split-unit HVAC system with natural gas heat.
Additional amenities include a detached 2-car garage, storage shed, and a charming historic corn crib that could be repurposed as a chicken coop.
Conveniently located just 4 miles from the world-famous The Caverns, this property is also near several state parks, lakes, and outdoor recreation areas, with easy access to I-24, Chattanooga, Alabama, and Nashville.
This move-in-ready property offers the perfect blend of country living, modern comfort, and convenience.
Under contract - not showing
Price cut: $5K (8/18)
$355,000
311 Chapman Chapel Rd, Pelham, TN 37366
3beds
1,828sqft
Single Family Residence, Residential
Built in 1972
1.9 Acres Lot
$-- Zestimate®
$194/sqft
$-- HOA
What's special
Remodeled front porchStorage shedFully fencedCharming historic corn cribSpacious walk-in closetStainless steel appliancesBeautifully renovated brick home
- 79 days
- 321
- 14
Zillow last checked:
Listing updated:
Listed by:
Melissa Leedy 931-409-7233,
Mike Winton Realty & Auction 931-563-0703
Source: RealTracs MLS as distributed by MLS GRID,MLS#: 3246169
Facts & features
Interior
Bedrooms & bathrooms
- Bedrooms: 3
- Bathrooms: 2
- Full bathrooms: 2
- Main level bedrooms: 3
Bedroom 1
- Features: Suite
- Level: Suite
- Area: 288 Square Feet
- Dimensions: 16x18
Bedroom 2
- Features: Extra Large Closet
- Level: Extra Large Closet
- Area: 154 Square Feet
- Dimensions: 14x11
Bedroom 3
- Area: 132 Square Feet
- Dimensions: 12x11
Primary bathroom
- Features: Double Vanity
- Level: Double Vanity
Kitchen
- Features: Eat-in Kitchen
- Level: Eat-in Kitchen
- Area: 200 Square Feet
- Dimensions: 20x10
Living room
- Area: 406 Square Feet
- Dimensions: 29x14
Other
- Features: Utility Room
- Level: Utility Room
- Area: 60 Square Feet
- Dimensions: 10x6
Heating
- Central, Natural Gas
Cooling
- Ceiling Fan(s), Central Air, Electric
Appliances
- Included: Electric Range, Dishwasher, Microwave, Stainless Steel Appliance(s)
- Laundry: Electric Dryer Hookup, Washer Hookup
Features
- Ceiling Fan(s), High Ceilings, Walk-In Closet(s)
- Flooring: Wood, Luxury Vinyl
- Basement: Crawl Space
- Number of fireplaces: 1
- Fireplace features: Gas, Living Room
Interior area
- Total structure area: 1,828
- Total interior livable area: 1,828 sqft
- Finished area above ground: 1,828
Property
Parking
- Total spaces: 8
- Parking features: Detached, Aggregate
- Garage spaces: 2
- Uncovered spaces: 6
Features
- Levels: One
- Stories: 1
- Patio & porch: Deck, Covered, Porch
- Fencing: Full
Lot
- Size: 1.9 Acres
- Features: Level
- Topography: Level
Details
- Additional structures: Storage
- Parcel number: 086 06201 000
- Special conditions: Standard
Construction
Type & style
- Home type: SingleFamily
- Architectural style: Ranch
- Property subtype: Single Family Residence, Residential
Materials
- Brick
- Roof: Metal
Condition
- New construction: No
- Year built: 1972
Utilities & green energy
- Sewer: Septic Tank
- Water: Public
- Utilities for property: Electricity Available, Natural Gas Available, Water Available
Community & HOA
Community
- Subdivision: None
HOA
- Has HOA: No
Location
- Region: Pelham
Financial & listing details
- Price per square foot: $194/sqft
- Tax assessed value: $160,200
- Annual tax amount: $571
- Date on market: 7/5/2026
- Electric utility on property: Yes
Estimated market value
Not available
Estimated sales range
Not available
Not available
Price history
| Date | Event | Price |
|---|---|---|
| 9/16/2026 | Pending sale | $355,000$194/sqft |
Source:  RealTracs MLS as distributed by MLS GRID #3246169 Report a problem RealTracs MLS as distributed by MLS GRID #3246169 Report a problem | ||
| 8/27/2026 | Contingent | $355,000$194/sqft |
Source: RealTracs MLS as distributed by MLS GRID #3246169 Report a problem | ||
| 8/18/2026 | Price change | $355,000-1.4%$194/sqft |
Source: RealTracs MLS as distributed by MLS GRID #3246169 Report a problem | ||
| 7/25/2026 | Price change | $360,000-9.8%$197/sqft |
Source: RealTracs MLS as distributed by MLS GRID #3246169 Report a problem | ||
| 7/20/2026 | Price change | $399,000-6.1%$218/sqft |
Source: RealTracs MLS as distributed by MLS GRID #3246169 Report a problem | ||
| 7/5/2026 | Listed for sale | $425,000+680.7%$232/sqft |
Source: RealTracs MLS as distributed by MLS GRID #3246169 Report a problem | ||
| 12/31/2014 | Sold | $54,440-31.9%$30/sqft |
Source: RealTracs MLS as distributed by MLS GRID #1468993 Report a problem | ||
| 11/15/2013 | Sold | $79,900$44/sqft |
Source: RealTracs MLS as distributed by MLS GRID #1468981 Report a problem | ||
Public tax history
| Year | Property taxes | Tax assessment |
|---|---|---|
| 2025 | $571 | $40,050 |
| 2024 | $571 | $40,050 |
| 2023 | $571 +7.5% | $40,050 +66.9% |
| 2022 | $531 | $24,000 |
| 2021 | $531 | $24,000 |
| 2020 | $531 +3% | $24,000 +16.6% |
| 2019 | $516 | $20,575 +1.2% |
| 2018 | $516 0% | $20,325 |
| 2017 | $516 | $20,325 |
| 2016 | $516 +0% | $20,325 |
| 2015 | $516 -0.1% | $20,325 -0.1% |
| 2014 | $516 | $20,338 |
| 2013 | -- | $20,338 |
Find assessor info on the county website
Monthly payment
Est. payment
Payment breakdown
Explore the cost of this home by adjusting the details. Changes won't be saved.Climate risks
Neighborhood: 37366
Nearby schools
Schools provided by the listing agent
- Elementary: Pelham Elementary
- Middle: Pelham Elementary
- High: Grundy Co High School
Source: RealTracs MLS as distributed by MLS GRID. This data may not be complete. We recommend contacting the local school district to confirm school assignments for this home.
Similar homes
- $332,5003 bd2 ba1.6k sqft740 Alex Marlow Rd, Hillsboro, TN 37342For Sale
 MLS ID #1542681, Daniel J Staub. Greater Chattanooga Realtors
 - $375,0004 bd2 ba1.9k sqft506 Littell Cir W, Tracy City, TN 37387For Sale

 MLS ID #3501360, Jocelyn Parker (931) 743-9178. RealTracs MLS as distributed by MLS GRID
 - $389,0003 bd2 ba2k sqft3245 Harpo Rd, Manchester, TN 37355For Sale
 MLS ID #3540363, Betsy Peebles. RealTracs MLS as distributed by MLS GRID
 - $299,9003 bd2 ba1.6k sqft404 Logan Chapel Rd, Hillsboro, TN 37342For Sale
 MLS ID #3594615, Kasidy Lowe | K. Lowe Team. RealTracs MLS as distributed by MLS GRID
 - $349,9003 bd3 ba2.2k sqft205 Jackson St, Cowan, TN 37318For SaleMLS ID #3536700, Connie Wallace. RealTracs MLS as distributed by MLS GRID
- $355,0003 bd3 ba1.9k sqft204 Homeward Ave, Winchester, TN 37398For SaleMLS ID #3510602, Lauren Whittle - THE PREFERRED GROUP. RealTracs MLS as distributed by MLS GRID
- $359,0003 bd2 ba1.9k sqft6606 Old Tullahoma Rd, Winchester, TN 37398For SaleMLS ID #3242003, Ashley Lynch. RealTracs MLS as distributed by MLS GRID
- $429,5004 bd2 ba2.1k sqft22 Oak Dr, Tracy City, TN 37387For SaleMLS ID #3309224, Fhonda Hatmaker. RealTracs MLS as distributed by MLS GRID
- $395,0004 bd2 ba1.8k sqft10915 State Route 56, Coalmont, TN 37313For SaleMLS ID #3271042, Rebecca (Becca) Gilbert. RealTracs MLS as distributed by MLS GRID
- $325,0003 bd2 ba1.5k sqft10501 Viola Rd, Morrison, TN 37357For SaleMLS ID #3542663, Chris Rains. RealTracs MLS as distributed by MLS GRID
- $347,9003 bd2 ba1.7k sqft261 Hillcrest Rd, Manchester, TN 37355For SaleMLS ID #3248995, Clint Payne. RealTracs MLS as distributed by MLS GRID
- $349,9004 bd3 ba2.6k sqft205 Houghton Dr, Winchester, TN 37398For SaleMLS ID #3178543, Danielle Wolff Holland. RealTracs MLS as distributed by MLS GRID
- $325,0003 bd1 ba1.4k sqft1400 Holders Cove Rd, Winchester, TN 37398For SaleMLS ID #3180557, B. J. Rigsby. RealTracs MLS as distributed by MLS GRID
- $289,9003 bd2 ba2.2k sqft78 Treeline Ct, Monteagle, TN 37356For SaleMLS ID #3205838, John Michael Peck. RealTracs MLS as distributed by MLS GRID
- $339,9004 bd2 ba2.1k sqft1319 Hills Chapel Rd, Manchester, TN 37355For SaleMLS ID #3529455, Brian BB Brown. RealTracs MLS as distributed by MLS GRID
- $410,0003 bd2 ba1.8k sqft132 Old Firetower Rd, Tracy City, TN 37387For SaleMLS ID #2817263, Melissa Leedy. RealTracs MLS as distributed by MLS GRID
- $379,9003 bd2 ba1.6k sqft93 Bluebird Trl Lot 4, Estill Springs, TN 37330New ConstructionMLS ID #3545912, Jessica London. RealTracs MLS as distributed by MLS GRID
- $339,5002 bd2 ba1.5k sqft520 Lautzenheiser Pl, Monteagle, TN 37356For SaleMLS ID #2991710, Teresa A. Miller. RealTracs MLS as distributed by MLS GRID
- $379,9003 bd2 ba1.6k sqft59 Bluebird Trl Lot 3, Estill Springs, TN 37330New ConstructionMLS ID #3544221, Jessica London. RealTracs MLS as distributed by MLS GRID
- $345,0003 bd2 ba1.5k sqft169 Grass Land St, Manchester, TN 37355For SaleMLS ID #3232247, Phyllis Liggett. RealTracs MLS as distributed by MLS GRID
