Tenmile Lake Views that go on forever! JUST 2 MINUTES TO PUBLIC BOAT LAUNCH. Wake up to breathtaking views of beautiful Tenmile Lake from this exceptional Southern facing home perched above the lake in the desirable gated community of Council Hill Estates. Offering 2,626 square feet of thoughtfully designed living space designed to take advantage of the panoramic lake views. This property combines privacy, comfort & easy access to everything that makes the Tenmile Lake area so special. Walls of windows capture the expansive lake & forest views & bring the beauty of the outdoors into the home. The spacious living areas are designed for both everyday enjoyment and entertaining, with a well-appointed kitchen, abundant cabinetry, & an inviting great room centered around the spectacular setting. The main-level primary suite provides a private retreat, while additional bedrooms & flexible bonus/media spaces offer room for guests, hobbies, an office, or recreation. Step outside to enjoy multiple outdoor living spaces surrounded by mature landscaping & towering palm trees. Whether you're sipping your morning coffee, gathering with friends, or simply watching the changing light across the lake, the setting provides a peaceful sense of privacy & to have public utilities is a bonus. The property also features a distinctive porte cochere, extensive parking, durable composite decking, beautiful landscaping, & thoughtful improvements throughout. The elevated setting provides the views & tranquility of lake living while keeping you just minutes from downtown Lakeside & the conveniences of town. For boating & water recreation, the public Tenmile Lake boat launch is approximately two minutes away, making it remarkably easy to get your boat, kayak, or paddleboard on the water & enjoy fishing, boating, wildlife watching, & endless days on the lake. This is more than a house with a view. It's an opportunity to create your own Oregon Coast-Lake Retreat.
Active
Price increase: $35.4K (9/2)
$679,599
311 Council Hill Rd, Lakeside, OR 97449
3beds
2,626sqft
Residential, Single Family Residence
Built in 2004
0.74 Acres Lot
$-- Zestimate®
$259/sqft
$42/mo HOA
What's special
Beautiful landscapingWell-appointed kitchenExtensive parkingPanoramic lake viewsDistinctive porte cochereDurable composite deckingAbundant cabinetry
- 349 days
- 737
- 55
Zillow last checked:
Listing updated:
Listed by:
Lisa Benson tenmilelakeproperties@gmail.com,
Ten Mile Lake Properties LLC
Source: RMLS (OR),MLS#: 280309633
Facts & features
Interior
Bedrooms & bathrooms
- Bedrooms: 3
- Bathrooms: 3
- Full bathrooms: 2
- Partial bathrooms: 1
- Main level bathrooms: 2
Rooms
- Room types: Sun Room, Mud Room, Workshop, Bedroom 2, Bedroom 3, Dining Room, Family Room, Kitchen, Living Room, Primary Bedroom
Primary bedroom
- Features: Bathroom, Ceiling Fan, Closet Organizer, Deck, Sliding Doors, Double Sinks, Suite, Vaulted Ceiling, Walkin Closet, Wallto Wall Carpet
- Level: Main
Bedroom 2
- Features: Double Closet, Vaulted Ceiling, Wallto Wall Carpet
- Level: Upper
Bedroom 3
- Features: Ceiling Fan, Closet, Vaulted Ceiling, Wallto Wall Carpet
- Level: Upper
Dining room
- Features: Ceiling Fan, Formal, Sliding Doors, High Ceilings
- Level: Main
Family room
- Features: Ceiling Fan, Sliding Doors, Closet, High Ceilings, High Speed Internet, Wallto Wall Carpet, Wet Bar
- Level: Upper
Kitchen
- Features: Builtin Range, Dishwasher, Disposal, Eat Bar, Exterior Entry, Formal, Kitchen Dining Room Combo, Microwave, Updated Remodeled, Granite, Plumbed For Ice Maker
- Level: Main
Living room
- Features: Ceiling Fan, Fireplace, Sliding Doors, High Ceilings, Vaulted Ceiling
- Level: Main
Heating
- Zoned, Fireplace(s)
Appliances
- Included: Built-In Range, Dishwasher, Disposal, Free-Standing Refrigerator, Microwave, Plumbed For Ice Maker, Stainless Steel Appliance(s), Electric Water Heater, Propane Water Heater
Features
- Ceiling Fan(s), Granite, High Ceilings, High Speed Internet, Soaking Tub, Sound System, Vaulted Ceiling(s), Wet Bar, Bathroom, Sink, Double Closet, Closet, Formal, Eat Bar, Kitchen Dining Room Combo, Updated Remodeled, Closet Organizer, Double Vanity, Suite, Walk-In Closet(s), Tile
- Flooring: Wall to Wall Carpet, Wood
- Doors: Sliding Doors
- Windows: Double Pane Windows, Vinyl Frames, Daylight, Skylight(s)
- Basement: None
- Number of fireplaces: 1
- Fireplace features: Insert, Propane
Interior area
- Total structure area: 2,626
- Total interior livable area: 2,626 sqft
Video & virtual tour
Property
Parking
- Total spaces: 1
- Parking features: Driveway, Off Street, RV Access/Parking, Garage Door Opener, Attached, Oversized, Tuck Under
- Attached garage spaces: 1
- Has uncovered spaces: Yes
Accessibility
- Accessibility features: Accessible Entrance, Accessible Hallway, Garage On Main, Main Floor Bedroom Bath, Parking, Utility Room On Main, Walkin Shower, Accessibility, Handicap Access
Features
- Levels: Two
- Stories: 2
- Patio & porch: Covered Deck, Covered Patio, Deck, Patio, Porch
- Exterior features: Garden, Yard, Exterior Entry
- Has view: Yes
- View description: City, Lake
- Has water view: Yes
- Water view: Lake
Lot
- Size: 0.74 Acres
- Features: Gated, Gentle Sloping, Level, Terraced, Trees, SqFt 20000 to Acres1
Details
- Additional structures: Outbuilding, RVParking, HomeTheater
- Parcel number: 3830217
- Zoning: RR2
- Other equipment: Home Theater
Construction
Type & style
- Home type: SingleFamily
- Architectural style: Custom Style
- Property subtype: Residential, Single Family Residence
Materials
- Wood Composite
- Foundation: Concrete Perimeter
- Roof: Composition
Condition
- Approximately,Updated/Remodeled
- New construction: No
- Year built: 2004
Details
- Warranty included: Yes
Utilities & green energy
- Gas: Propane
- Sewer: Public Sewer
- Water: Public
- Utilities for property: Satellite Internet Service
Community & HOA
Community
- Security: Entry, Security Gate
- Subdivision: Council Hill Estates Gated Com
HOA
- Has HOA: Yes
- Amenities included: Gated, Road Maintenance
- HOA fee: $500 annually
Location
- Region: Lakeside
Financial & listing details
- Price per square foot: $259/sqft
- Annual tax amount: $3,275
- Date on market: 9/19/2025
- Listing terms: Cash,Conventional,FHA,FMHA Loan,USDA Loan,VA Loan
- Road surface type: Paved
Estimated market value
Not available
Estimated sales range
Not available
Not available
Price history
| Date | Event | Price |
|---|---|---|
| 9/2/2026 | Price change | $715,000+5.2%$272/sqft |
Source: My State MLS #11573062 Report a problem | ||
| 7/12/2026 | Price change | $679,599-5%$259/sqft |
Source:  RMLS (OR) #280309633 Report a problem RMLS (OR) #280309633 Report a problem | ||
| 10/9/2025 | Price change | $715,000-4.7%$272/sqft |
Source: My State MLS #11573062 Report a problem | ||
| 9/11/2025 | Listed for sale | $750,000$286/sqft |
Source: My State MLS #11573062 Report a problem | ||
Public tax history
Tax history is unavailable.
Monthly payment
Est. payment
Payment breakdown
Explore the cost of this home by adjusting the details. Changes won't be saved.Climate risks
Neighborhood: 97449
Nearby schools
Schools provided by the listing agent
- Elementary: North Bay
- Middle: North Bend
- High: North Bend
Source: RMLS (OR). This data may not be complete. We recommend contacting the local school district to confirm school assignments for this home.
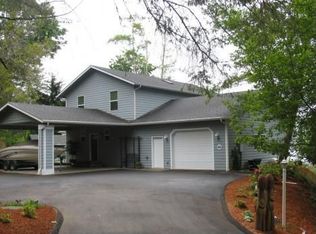
Similar homes
- $660,0002 bd2 ba1.6k sqft130 Hilltop Dr, Lakeside, OR 97449Active
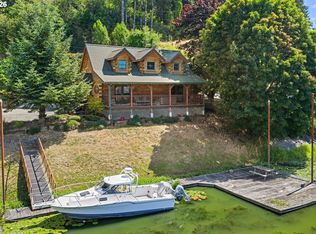
 MLS ID #526283061, Juli Whelchel, Coastal Sotheby's International Realty. RMLS (OR)
 - $699,0003 bd4 ba2.1k sqft3062 S Tenmile Lk, Lakeside, OR 97449Active
 MLS ID #559960160, Sydney Shapiro, eXp Realty, LLC. RMLS (OR)
 - $692,0003 bd3 ba2.2k sqft930 Lake Ct, Coos Bay, OR 97420Active
 MLS ID #149426771, Levi Rider, Pacific Coast Real Estate & Development, LLC. RMLS (OR)
 - $495,0003 bd2 ba1.3k sqft400 Tenmile Ter, Lakeside, OR 97449Active
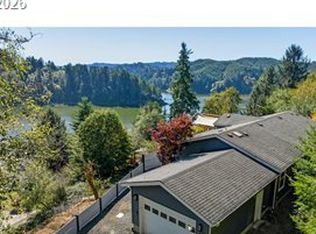 MLS ID #492989428, Joel Sweet, Pacific Properties. RMLS (OR)
 - $654,0003 bd2 ba1.9k sqft1345 Sanford St, Coos Bay, OR 97420ActiveMLS ID #454620204, Marcio Barreiros de Souza, Pacific Properties. RMLS (OR)
- $529,5003 bd2 ba1.5k sqft1547 N Tenmile Lake, Lakeside, OR 97449For Sale
 MLS ID #835486, MARK JAMES, Premiere Property Group, Llc Albany. WVMLS
 - $385,0003 bd2 ba1.4k sqft530 Robinhood Ave, Lakeside, OR 97449ActiveMLS ID #156987821, Joel Sweet, Pacific Properties. RMLS (OR)
- $699,0003 bd4 ba2.7k sqft699 N Morrison St, Coos Bay, OR 97420ActiveMLS ID #273656330, Sadena Abell, Pacific Coast Real Estate & Development, LLC. RMLS (OR)
- $449,0003 bd2 ba1.9k sqft160 N 8th St, Lakeside, OR 97449ActiveMLS ID #532606512, Sydney Shapiro, eXp Realty, LLC. RMLS (OR)
- $475,0003 bd2 ba1.4k sqft829 Jacobson Way, Lakeside, OR 97449ActiveMLS ID #186149570, Julieanne McCoy, Coastal Sotheby's International Realty. RMLS (OR)
- $399,0003 bd2 ba1.8k sqft96093 Sun Lake Ln, Lakeside, OR 97449ActiveMLS ID #434304337, Elizabeth Adamo, Mal & Seitz Real Estate. RMLS (OR)
- $697,0004 bd2 ba3.7k sqft95189 Kentuck Way Ln, North Bend, OR 97459ActiveMLS ID #237693772, Juli Whelchel, Coastal Sotheby's International Realty. RMLS (OR)
- $674,9003 bd3 ba2.5k sqft2195 Garfield St, North Bend, OR 97459ActiveMLS ID #136384014, Cheyenne Arbuckle, Pacific Properties. RMLS (OR)
- $625,0003 bd3 ba2.5k sqft93764 Coho Ln, Coos Bay, OR 97420For Sale
 MLS ID #220226440, Matt Stranahan, John L. Scott Medford. Oregon Datashare
 - $375,0003 bd2 ba1.7k sqft119 Jensen Way, Lakeside, OR 97449ActiveMLS ID #319862010, Robert Stayner, Seaboard Properties. RMLS (OR)
- $639,0004 bd3 ba2.1k sqft94442 Carlson Heights Ln, North Bend, OR 97459ActiveMLS ID #436240762, Amy Nickerson, Pacific Coast Real Estate & Development, LLC. RMLS (OR)
- $589,0005 bd2 ba2.5k sqft68155 Ridge Rd, North Bend, OR 97459ActiveMLS ID #539110553, Shaina Amsbary, eXp Realty, LLC. RMLS (OR)
- $875,0003 bd3 ba2.9k sqft70214 Lakewood Rd, North Bend, OR 97459ActiveMLS ID #331949274, Macie McCurdy, eXp Realty, LLC. RMLS (OR)
- $399,0004 bd2 ba1.7k sqft610 Tiara St, Lakeside, OR 97449ActiveMLS ID #547794242, Sydney Shapiro, eXp Realty, LLC. RMLS (OR)
- $550,0003 bd2 ba1.5k sqft1144 Winchester Ave, Reedsport, OR 97467ActiveMLS ID #450744730, Elizabeth Adamo, Mal & Seitz Real Estate. RMLS (OR)
