Room to breathe, room to build, room for everything. This custom-built brick home sits on 5.01 private acres just minutes from Biglerville and Gettysburg, with nearly 3,000 sq ft of living space and garage space most buyers only dream about. Step inside to stunning wood flooring on the main level and a cozy propane fireplace for chilly Adams County evenings. With 3 bedrooms and 2 baths, the layout is comfortable and functional, and central air, central vacuum, and hot water oil baseboard heat keep things easy year-round. The partially finished basement is ready for a rec room, home gym, hobby space, or extra storage. Outside is where this property really sets itself apart. Covered porches on the side and rear invite you to enjoy your morning coffee or an evening sunset, rain or shine. Behind the house, the gently sloping land is mostly open with just a touch of woods, giving you wide-open space to roam, garden, play, or simply take in the view. The attached garage and detached 2-car garage give you space for vehicles, a workshop, hobbies, or toys. With 5 acres and country quiet all around you, this is the space and privacy that’s hard to find this close to town. Custom brick construction. Wood floors. Fireplace. Covered porches. Garages. Acreage. Come see it for yourself.
For sale
Price cut: $18.8K (10/12)
$549,000
311 Dale Rd, Biglerville, PA 17307
3beds
2,963sqft
Single Family Residence
Built in 2000
5.01 Acres Lot
$-- Zestimate®
$185/sqft
$-- HOA
What's special
Brick exteriorPartially finished basementPrivate country settingQuiet rural locationMultiple garage optionsForced central acCentral vacuum system
- 38 days
- 1,224
- 80
Zillow last checked:
Listing updated:
Listed by:
Chris Carr 855-885-4663,
HomeZu (855) 885-4663
Source: Bright MLS,MLS#: PAAD2025640
Facts & features
Interior
Bedrooms & bathrooms
- Bedrooms: 3
- Bathrooms: 3
- Full bathrooms: 2
- 1/2 bathrooms: 1
- Main level bathrooms: 2
- Main level bedrooms: 1
Rooms
- Room types: Living Room, Dining Room, Primary Bedroom, Bedroom 2, Bedroom 3, Kitchen, Basement, Office, Storage Room, Full Bath, Half Bath
Primary bedroom
- Level: Unspecified
Primary bedroom
- Level: Main
Bedroom 2
- Level: Upper
Bedroom 3
- Level: Upper
Basement
- Level: Lower
Dining room
- Level: Main
Other
- Level: Main
Other
- Level: Upper
Half bath
- Level: Main
Kitchen
- Level: Main
Living room
- Level: Main
Mud room
- Level: Main
Office
- Level: Main
Storage room
- Level: Upper
Heating
- Baseboard, Oil
Cooling
- Central Air, Electric
Appliances
- Included: Water Heater
- Laundry: Main Level, Mud Room
Features
- 9'+ Ceilings, 2 Story Ceilings
- Flooring: Carpet, Hardwood
- Doors: French Doors
- Basement: Partially Finished
- Number of fireplaces: 1
- Fireplace features: Brick
Interior area
- Total structure area: 4,712
- Total interior livable area: 2,963 sqft
- Finished area above ground: 2,963
- Finished area below ground: 0
Property
Parking
- Total spaces: 6
- Parking features: Inside Entrance, Asphalt, Attached, Driveway
- Attached garage spaces: 2
- Uncovered spaces: 4
Accessibility
- Accessibility features: None
Features
- Levels: Two
- Stories: 2
- Patio & porch: Deck, Brick, Porch, Wrap Around
- Exterior features: Sidewalks, Balcony
- Pool features: None
- Has spa: Yes
- Spa features: Indoor
- Has view: Yes
- View description: Trees/Woods
Lot
- Size: 5.01 Acres
Details
- Additional structures: Above Grade, Below Grade
- Parcel number: 29C070059000
- Zoning: R
- Special conditions: Standard
Construction
Type & style
- Home type: SingleFamily
- Architectural style: Other
- Property subtype: Single Family Residence
Materials
- Brick
- Foundation: Block
- Roof: Architectural Shingle
Condition
- Good
- New construction: No
- Year built: 2000
Utilities & green energy
- Sewer: Septic = # of BR
- Water: Well
- Utilities for property: Electricity Available, Phone Available, Water Available
Community & HOA
Community
- Subdivision: None Available
HOA
- Has HOA: No
Location
- Region: Biglerville
- Municipality: MENALLEN TWP
Financial & listing details
- Price per square foot: $185/sqft
- Tax assessed value: $358,200
- Annual tax amount: $7,601
- Date on market: 9/8/2026
- Listing agreement: Exclusive Agency
- Listing terms: Cash,Conventional,FHA,VA Loan,Negotiable
- Inclusions: Pool Table In Basement
- Ownership: Fee Simple
- Road surface type: Stone
Estimated market value
Not available
Estimated sales range
Not available
Not available
Price history
| Date | Event | Price |
|---|---|---|
| 10/12/2026 | Listed for sale | $549,000-3.3%$185/sqft |
Source:  Bright MLS #PAAD2025640 Report a problem Bright MLS #PAAD2025640 Report a problem | ||
| 10/3/2026 | Contingent | $567,800$192/sqft |
Source: Bright MLS #PAAD2025640 Report a problem | ||
| 9/8/2026 | Listed for sale | $567,800+336.8%$192/sqft |
Source: Bright MLS #PAAD2025640 Report a problem | ||
| 2/6/2014 | Sold | $130,000$44/sqft |
Source: Public Record Report a problem | ||
Public tax history
| Year | Property taxes | Tax assessment |
|---|---|---|
| 2025 | $7,601 +3.4% | $358,200 |
| 2024 | $7,351 | $358,200 |
| 2023 | $7,351 +3.8% | $358,200 |
| 2022 | $7,081 -0.9% | $358,200 |
| 2021 | $7,146 | $358,200 |
| 2020 | $7,146 +330.6% | $358,200 |
| 2019 | $1,659 -75.7% | $358,200 |
| 2018 | $6,841 | $358,200 |
| 2017 | -- | $358,200 |
| 2016 | -- | $358,200 |
| 2015 | -- | $358,200 |
| 2014 | -- | $358,200 |
| 2013 | -- | -- |
| 2012 | -- | -- |
| 2011 | -- | -- |
| 2010 | -- | $83,740 |
| 2009 | -- | $83,740 |
| 2008 | -- | $83,740 |
| 2007 | -- | $83,740 |
| 2006 | -- | $83,740 +3.3% |
| 2005 | -- | $81,099 |
| 2004 | -- | $81,099 |
| 2003 | -- | $81,099 |
| 2002 | -- | $81,099 -3.5% |
| 2000 | -- | $83,998 |
Find assessor info on the county website
Monthly payment
Est. payment
Payment breakdown
Explore the cost of this home by adjusting the details. Changes won't be saved.Climate risks
Neighborhood: 17307
Nearby schools
Schools provided by the listing agent
- Middle: Upper Adams
- High: Biglerville
- District: Upper Adams
Source: Bright MLS. This data may not be complete. We recommend contacting the local school district to confirm school assignments for this home.
Similar homes
- $559,0006 bd3 ba3.2k sqft1321 Rentzel Rd, Biglerville, PA 17307For Sale
 MLS ID #PAAD2025936, Suzanne H Christianson, RE/MAX of Gettysburg. Bright MLS
 - $575,0005 bd3 ba3.1k sqft2895 Table Rock Rd, Biglerville, PA 17307For Sale
 MLS ID #PAAD2024772, Bill Wolverton, Coldwell Banker Realty. Bright MLS
 - $524,9005 bd2 ba2.6k sqft10373 Fish & Game Rd, Waynesboro, PA 17268For Sale
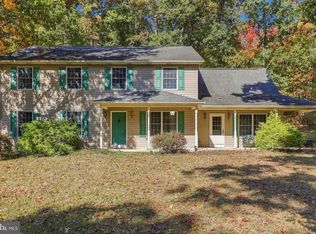 MLS ID #PAFL2038114, Kristyn Martin, Kandor Real Estate. Bright MLS
 - $515,0006 bd3 ba2.7k sqft1623 Old Carlisle Rd, Aspers, PA 17304For Sale
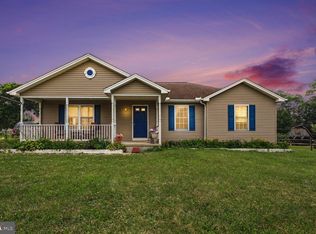 MLS ID #PAAD2025526, Natasha Skelton, Keller Williams Gateway LLC. Bright MLS
 - $535,0003 bd4 ba3k sqft937 Mount Carmel Rd, Orrtanna, PA 17353For SaleMLS ID #PAAD2025664, David Monsour, Keller Williams Keystone Realty. Bright MLS
- $675,0003 bd3 ba3k sqft5505 Olde Scotland Rd, Shippensburg, PA 17257For SaleMLS ID #PAFL2038208, Ryan Zimmerman, RE/MAX Pinnacle. Bright MLS
- $555,0003 bd2 ba2.2k sqft171 Hunters Trl, Gettysburg, PA 17325For SaleMLS ID #PAAD2025524, Linda Williams, RE/MAX of Gettysburg. Bright MLS
- $425,0003 bd2 ba2.9k sqft420 Rock Valley Rd, Aspers, PA 17304AuctionMLS ID #PAAD2026072, Thomas Stewart, Cavalry Realty LLC. Bright MLS
- $479,9003 bd3 ba2.6k sqft120 S High St, Newville, PA 17241For SaleMLS ID #PACB2051420, Bill SHEARER, Shearer 24, LLC. Bright MLS
- $550,0005 bd3 ba2.7k sqft190 Plank Rd, Gettysburg, PA 17325For SaleMLS ID #PAAD2024882, David Monsour, Keller Williams Keystone Realty. Bright MLS
- $495,0003 bd3 ba2.5k sqft10 Black Bass Trl, Fairfield, PA 17320For SaleMLS ID #PAAD2025614, Trish Rowe, Samson Properties. Bright MLS
- $559,9003 bd3 ba2.6k sqft392 Onyx Rd, New Oxford, PA 17350For SaleMLS ID #PAAD2025690, Jason Forry, Cummings & Co. Realtors. Bright MLS
- $525,0003 bd2 ba1.9k sqft8738 Olde Scotland Rd, Shippensburg, PA 17257For SaleMLS ID #PAFL2035850, Josh Ragno, Berkshire Hathaway HomeServices Homesale Realty. Bright MLS
- $519,0003 bd3 ba2.6k sqft140 White Rd, Gettysburg, PA 17325For SaleMLS ID #PAAD2025020, Barb Zimmerman, Jeff A. Shaffer Real Estate, Inc.. Bright MLS
- $514,9003 bd2 ba1.7k sqft450 Kohler School Rd, New Oxford, PA 17350For SaleMLS ID #PAAD2024980, Ed Stanfield, Long & Foster Real Estate, Inc.. Bright MLS
- $529,9004 bd4 ba3.2k sqft9554 Forest Ridge Rd, Shippensburg, PA 17257For SaleMLS ID #PAFL2037426, Ross Gibson, Coldwell Banker Realty. Bright MLS
- $465,0004 bd3 ba2.9k sqft1585 Marilyn Ct, Chambersburg, PA 17202For SaleMLS ID #PAFL2037396, Nick Haiduk, Lime House. Bright MLS
- $450,0003 bd3 ba1.6k sqft85 White Rd, Gettysburg, PA 17325For SaleMLS ID #PAAD2025648, Larry Conover, Mountain Realty ERA Powered. Bright MLS
- $429,0003 bd3 ba2.7k sqft7 Hill Dr, East Berlin, PA 17316For SaleMLS ID #PAAD2025518, Petula Yingling, Samson Properties. Bright MLS
- $529,9004 bd4 ba2.9k sqft13 Thrush Ct Unit 135, Gettysburg, PA 17325For SaleMLS ID #PAAD2025290, SAM DONAHUE, Sites Realty, Inc.. Bright MLS
