A Rare Opportunity in the Heart of Leesburg Never before introduced to the open market, 311 Edwards Ferry Road presents a rare opportunity to enjoy the charm of an established neighborhood and the convenience of a walkable lifestyle just moments from Historic Downtown Leesburg. Built in 1962, this beautifully maintained brick rambler offers the ease of main-level living, three bedrooms, three full bathrooms, and a freshly painted, neutral interior that is move-in ready. Mature trees, established landscaping, a renovated brick walkway, and a lovely fenced backyard add to the home’s timeless appeal. Imagine morning strolls to your favorite coffee shop, afternoons exploring downtown boutiques, and evenings enjoying Leesburg’s wonderful restaurants. With seasonal festivals, farmers markets, and a vibrant community just a short walk away, this special location offers an exceptional way of life. A rare opportunity to enjoy the character of an established Leesburg neighborhood, the simplicity of main-level living, and the charm of Historic Downtown just beyond your doorstep.
For sale
$795,000
311 Edwards Ferry Rd NE, Leesburg, VA 20176
3beds
2,248sqft
Single Family Residence
Built in 1962
0.29 Acres Lot
$797,600 Zestimate®
$354/sqft
$-- HOA
What's special
Beautifully maintained brick ramblerLovely fenced backyardEase of main-level livingThree bedroomsEstablished landscapingMature treesRenovated brick walkway
- 5 days
- 1,578
- 127
Likely to sell faster than
Zillow last checked:
Listing updated:
Listed by:
Lucy Campbell 703-477-4803,
Hunt Country Sotheby's International Realty 703-443-1757,
Co-Listing Agent: Lisa E Thompson 571-207-6580,
Hunt Country Sotheby's International Realty
Source: Bright MLS,MLS#: VALO2139102
Facts & features
Interior
Bedrooms & bathrooms
- Bedrooms: 3
- Bathrooms: 3
- Full bathrooms: 3
- Main level bathrooms: 3
- Main level bedrooms: 3
Basement
- Area: 996
Heating
- Hot Water, Central
Cooling
- Central Air, Electric
Appliances
- Included: Electric Water Heater
Features
- Flooring: Carpet, Hardwood
- Basement: Partial
- Number of fireplaces: 2
Interior area
- Total structure area: 2,248
- Total interior livable area: 2,248 sqft
- Finished area above ground: 1,252
- Finished area below ground: 996
Video & virtual tour
Property
Parking
- Total spaces: 6
- Parking features: Attached Carport
- Carport spaces: 6
Accessibility
- Accessibility features: Other
Features
- Levels: Two
- Stories: 2
- Pool features: None
Lot
- Size: 0.29 Acres
Details
- Additional structures: Above Grade, Below Grade
- Parcel number: 188350207000
- Zoning: LB:R6
- Special conditions: Standard
Construction
Type & style
- Home type: SingleFamily
- Architectural style: Traditional
- Property subtype: Single Family Residence
Materials
- Masonry
- Foundation: Concrete Perimeter
Condition
- Good
- New construction: No
- Year built: 1962
Utilities & green energy
- Sewer: Public Sewer
- Water: Public
Community & HOA
Community
- Subdivision: None Available
HOA
- Has HOA: No
Location
- Region: Leesburg
Financial & listing details
- Price per square foot: $354/sqft
- Tax assessed value: $689,220
- Annual tax amount: $6,771
- Date on market: 10/30/2026
- Listing agreement: Exclusive Right To Sell
- Ownership: Fee Simple
Estimated market value
$797,600
$758,000 - $837,000
$3,702/mo
Price history
| Date | Event | Price |
|---|---|---|
| 10/30/2026 | Listed for sale | $795,000+3.2%$354/sqft |
Source:  Bright MLS #VALO2139102 Report a problem | ||
| 7/31/2025 | Sold | $770,000+28.3%$343/sqft |
Source: Public Record Report a problem | ||
| 5/3/2023 | Listing removed | -- |
Source: Zillow Rentals Report a problem | ||
| 4/23/2023 | Listed for rent | $3,200$1/sqft |
Source: Zillow Rentals Report a problem | ||
| 3/17/2021 | Sold | $600,000$267/sqft |
Source: Public Record Report a problem | ||
Public tax history
| Year | Property taxes | Tax assessment |
|---|---|---|
| 2026 | $5,548 +5.1% | $689,220 +5.1% |
| 2025 | $5,280 -0.9% | $655,860 +6.5% |
| 2024 | $5,325 -3% | $615,610 -1.9% |
| 2023 | $5,492 +8.6% | $627,680 +10.5% |
| 2022 | $5,056 +19.2% | $568,050 +31.3% |
| 2021 | $4,240 -0.9% | $432,630 +4.7% |
| 2020 | $4,276 -15.1% | $413,170 +6.5% |
| 2019 | $5,037 +25.5% | $387,880 +4.9% |
| 2018 | $4,013 -2.3% | $369,840 +1.3% |
| 2017 | $4,106 +552.4% | $365,010 +1.2% |
| 2016 | $629 | $360,580 +86.3% |
| 2015 | $629 +2.2% | $193,540 +4% |
| 2014 | $616 -85.8% | $186,100 -9.7% |
| 2013 | $4,332 | $206,120 |
| 2012 | -- | -- |
| 2011 | -- | -- |
| 2010 | -- | -- |
| 2009 | -- | $318,700 -16.1% |
| 2008 | -- | $379,800 -7% |
| 2007 | -- | $408,400 -16.6% |
| 2006 | -- | $489,600 +38.1% |
| 2005 | -- | $354,600 +2.1% |
| 2004 | -- | $347,300 +26.3% |
| 2003 | -- | $274,900 +17.1% |
| 2002 | -- | $234,800 +11.5% |
| 2001 | -- | $210,600 |
Find assessor info on the county website
Monthly payment
Est. payment
Payment breakdown
Explore the cost of this home by adjusting the details. Changes won't be saved.Climate risks
Neighborhood: 20176
Nearby schools
Schools provided by the listing agent
- District: Loudoun County Public Schools
Source: Bright MLS. This data may not be complete. We recommend contacting the local school district to confirm school assignments for this home.
- $692,3003 bd1 ba1.9k sqft313 Edwards Ferry Rd NE, Leesburg, VA 20176Off Market
- $837,0003 bd2 ba1.7k sqft315 Edwards Ferry Rd NE, Leesburg, VA 20176Sold

- $2,308,1006 bd7 ba7.5k sqft307 Edwards Ferry Rd NE, Leesburg, VA 20176Off Market
- $1,045,4004 bd3 ba2.2k sqft308 Edwards Ferry Rd NE, Leesburg, VA 20176Off Market

Similar homes
- $689,9003 bd3 ba2.6k sqft806 Rust Dr NE, Leesburg, VA 20176For Sale
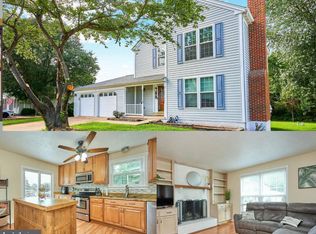
 MLS ID #VALO2137968, Kelly Sweitzer, Long & Foster Real Estate, Inc.. Bright MLS
- $995,0004 bd4 ba2.9k sqft41025 Leesburg Overlook Ln, Leesburg, VA 20176For Sale
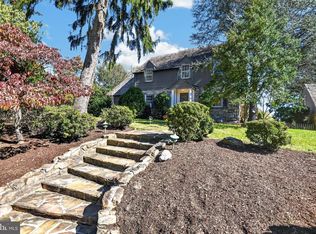 MLS ID #VALO2138698, Sam Fisher, On The Market Properties. Bright MLS
- $850,0004 bd2 ba1.8k sqft19750 Island Ave, Ashburn, VA 20147For Sale
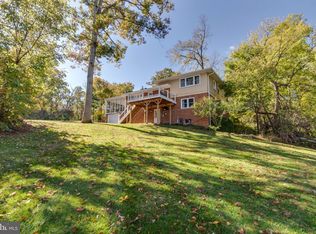 MLS ID #VALO2139062, Bart Chamberlin, Coldwell Banker Realty. Bright MLS
- $549,9905 bd4 ba2.1k sqft109 Mayfair Dr NE, Leesburg, VA 20176For Sale
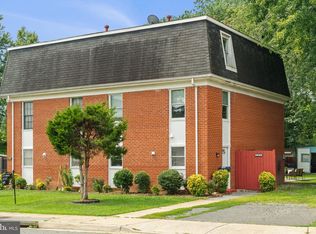 MLS ID #VALO2131580, Christopher Kilpatrick, EXP Realty, LLC. Bright MLS
- $999,0004 bd2 ba2k sqft431 S King St, Leesburg, VA 20175For SaleMLS ID #VALO2136490, Jessica Johnson, Momentum Realty LLC. Bright MLS
- $685,0003 bd4 ba2.2k sqft42715 Cool Breeze Sq, Leesburg, VA 20176For SaleMLS ID #VALO2137348, Mijad Mujkic, Samson Properties. Bright MLS
- $950,0004 bd3 ba2.3k sqft42277 Chestnut Hill Ln, Leesburg, VA 20176For SaleMLS ID #VALO2125098, Karen Cooper, Real Broker, LLC. Bright MLS
- $730,9774 bd3 ba2.1k sqft911 McDaniel Ct, Herndon, VA 20170For SaleMLS ID #VAFX2337940, John Rumcik, RE/MAX Gateway, LLC. Bright MLS
- $698,0003 bd2 ba1.2k sqft39014 Hughesville Rd, Leesburg, VA 20175For SaleMLS ID #VALO2135546, Bethany Durham, Samson Properties. Bright MLS
- $799,9004 bd3 ba3k sqft15716 Jones Ln, Gaithersburg, MD 20878For SaleMLS ID #MDMC2260092, Amir Eslaminejad, Compass. Bright MLS
- $835,0003 bd2 ba1.4k sqft14681 Rose Hollow Ln, Waterford, VA 20197For SaleMLS ID #VALO2128206, Mr. Faraz Behvandi, CENTURY 21 New Millennium. Bright MLS
- $549,9003 bd1 ba1.6k sqft12831 James Monroe Hwy, Leesburg, VA 20176For SaleMLS ID #VALO2137114, Becky Olmstead, Corcoran McEnearney. Bright MLS
- $770,0003 bd2 ba1.5k sqft36541 Allder School Rd, Purcellville, VA 20132For SaleMLS ID #VALO2134366, Karen Cooper, Real Broker, LLC. Bright MLS
- $760,0003 bd4 ba3k sqftPurcellville, Purcellville, VA 20132For SaleMLS ID #VALO2135428, Maureen Landes, EXP Realty, LLC. Bright MLS
- $949,9995 bd3 ba3k sqft39030 Mount Gilead Rd, Leesburg, VA 20175For SaleMLS ID #VALO2132462, Rebecca Haughian, Redfin Corporation. Bright MLS
- $899,9003 bd4 ba3k sqft39400 Crooked Bridge Ln, Leesburg, VA 20175For SaleMLS ID #VALO2136160, Jessica Fauteux, RE/MAX Allegiance. Bright MLS
- $699,9003 bd3 ba1.4k sqft331 W Colonial Hwy, Hamilton, VA 20158For SaleMLS ID #VALO2137200, Katie Nelson, Hunt Country Sotheby's International Realty. Bright MLS
- $785,0004 bd4 ba2.4k sqft11501 Piney Lodge Rd, Gaithersburg, MD 20878For SaleMLS ID #MDMC2252028, Kevin Jill, Realty of America LLC. Bright MLS
- $750,0003 bd2 ba1.9k sqft34141 Snickersville Tpke, Bluemont, VA 20135For SaleMLS ID #VALO2135896, John Constant, Corcoran McEnearney. Bright MLS
- $824,9003 bd3 ba2.1k sqft13506 Glendundee Dr, Herndon, VA 20171For SaleMLS ID #VAFX2337042, Lisa Mollis Nelson, Nelson Realty Group LLC. Bright MLS
