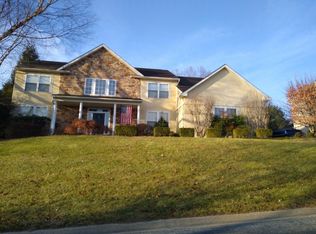
Welcome to 311 Hillendale Road, a warm and inviting 3-bedroom, 2-bath ranch home set on a picturesque 0.70-acre lot just outside the Kennett Square border. Although the mailing address is Avondale, the location feels wonderfully connected to Kennett Square, New Garden Shopping Center, local restaurants, fitness options, and everyday conveniences — all just minutes away. If you are looking for peace and tranquility while staying close to the heart of Kennett, this home is for you. From the moment you arrive, the home feels comfortable, well cared for, and easy to enjoy. Inside, the main living spaces are filled with natural light and thoughtfully arranged for everyday living. Premium light, wide-plank waterproof laminate flooring with a wood-stamped finish adds warmth, style, and everyday durability to the living room, dining room, primary bedroom, and Bedroom 2. The front windows also feature versatile blinds that can be raised from the bottom or lowered from the top, allowing you to enjoy natural light while still maintaining privacy. The living room and dining room flow naturally together, creating a welcoming space to gather, relax, or entertain. The eat-in kitchen features tile flooring, a tile backsplash, stainless steel appliances, a propane gas range, wood cabinetry, laminate countertops, a large pantry, and easy access to the rear covered deck and parking area — perfect for bringing in groceries, grilling, or stepping outside with a morning cup of coffee. The main level includes 3 spacious bedrooms and 2 full bathrooms. The primary bedroom offers premium wide-plank waterproof laminate flooring, a double closet, ceiling fan with light, attic access, and direct access to a full en-suite bath with a walk-in shower, double vanity, linen closet, walk-in closet, and LVT flooring. Bedroom 2 also features premium wide-plank waterproof laminate flooring, a double closet, and ceiling fan with light. Bedroom 3 offers wall-to-wall carpeting, a double closet, and ceiling fan with light. A second full hall bathroom with a tub/shower combination, tile flooring, vanity, and nearby linen closet completes the main floor. The current owners have made thoughtful improvements, including premium light, wide-plank waterproof laminate flooring in many main-level spaces, newer central air conditioning, and a new propane forced air furnace replaced in 2025. Prior updates include a newer roof and a hot water heater installed in 2021, along with a new French drain system in the lower level for added peace of mind. Downstairs, the spacious unfinished walk-out lower level offers wonderful flexibility and room to dream. With approximately 41’ x 32’ of space, 8-foot ceilings, block construction, and a laundry area with utility sink and storage shelving, this level provides excellent potential for storage, hobbies, a workshop, fitness area, recreation space, or future finishing. Out back, the covered deck overlooks the peaceful yard and offers a lovely spot to dine outside, relax, or enjoy the surrounding greenery. The backyard is fully fenced with post-and-rail fencing and wire mesh, creating a private and practical outdoor setting. A three-car parking turnaround area adds everyday ease. With comfortable one-floor living, 3 spacious bedrooms, meaningful updates, a beautiful lot, private well, public sewer, New central air (2023), a new propane furnace (2025), and a location close to Kennett Square, New Garden Shopping Center, Hockessin, Wilmington, Newark, and more, 311 Hillendale Road is a home that feels welcoming from the very first visit.
Sold for $470,000
Zillow last checked:
Listing updated:
Bought with:
Rob Lawrence, RS341053
VRA Realty
Source: Bright MLS,MLS#: PACT2127756
Price history
| Date | Event | Price |
|---|---|---|
| 7/28/2026 | Sold | $470,000+4.4%$295/sqft |
Source:  Bright MLS #PACT2127756 Report a problem Bright MLS #PACT2127756 Report a problem | ||
| 6/28/2026 | Pending sale | $450,000$283/sqft |
Source: Bright MLS #PACT2127756 Report a problem | ||
| 6/24/2026 | Listed for sale | $450,000+18.4%$283/sqft |
Source: Bright MLS #PACT2127756 Report a problem | ||
| 8/9/2022 | Sold | $380,000-2.6%$239/sqft |
Source: Bright MLS #PACT2021348 Report a problem | ||
| 7/25/2022 | Pending sale | $390,000$245/sqft |
Source: Bright MLS #PACT2021348 Report a problem | ||
| 7/4/2022 | Contingent | $390,000$245/sqft |
Source: Bright MLS #PACT2021348 Report a problem | ||
| 6/15/2022 | Price change | $390,000-2.5%$245/sqft |
Source: Bright MLS #PACT2021348 Report a problem | ||
| 4/28/2022 | Price change | $400,000-5.9%$251/sqft |
Source: Bright MLS #PACT2021348 Report a problem | ||
| 4/14/2022 | Price change | $425,000-3.4%$267/sqft |
Source: Bright MLS #PACT2021348 Report a problem | ||
| 4/8/2022 | Listed for sale | $440,000+780%$276/sqft |
Source: Bright MLS #PACT2021348 Report a problem | ||
| 2/16/2005 | Sold | $50,000$31/sqft |
Source: Public Record Report a problem | ||
Get a cash offer in 3 minutes
Find out how much your home could sell for in as little as 3 minutes with a no-obligation cash offer.
Estimated market value
$471,600
