Skip main navigation
Sold for $1,525,000
  • $1,525,000

    311 Lyncroft Road, New Rochelle, NY 10804

    5beds
    3,579sqft
    Single Family Residence, Residential
    Built in 1927
    9,147 Square Feet Lot
    $1,525,200 Zestimate®
    $426/sqft
    $8,415 Estimated rent

    Home value

    $1,525,200

    $1.39M - $1.68M

    $8,415/mo

    Zestimate® history
    Loading
    Loading...

    Owner options

    List your home for rent

    $8,415/mo

    Rent Zestimate®

    Find your next renter with Zillow Rental Manager. Plus, with online applications, you can quickly screen prospective tenants – for free.

    Learn more

    $8,415/mo

    Rent Zestimate®

    Refinance and save

    $10,955/mo

    Est. payment

    Refinancing to a lower rate could help reduce your monthly payments and save thousands over the life of the loan.

    See today's rates

    $10,955/mo

    Est. payment

    Explore your selling options

    Work with a Zillow partner agent

    Leverage their expertise and Zillow's premium Showcase listings to get your home seen by more buyers.

    Get started

    List with your own agent

    Get your home in front of millions of buyers by listing it on Zillow.

    Learn how to do it

    Sell it yourself

    Take full control of how buyers see your home on Zillow by listing For Sale by Owner (FSBO).

    List your home

    What's special

    Cozy gas fireplaceCentral airGarage parkingBeautiful white oak flooringSpacious bedroomsRecessed lightingGenerous floor plan
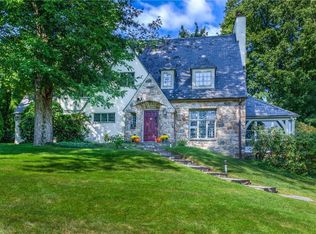
    PRICE IMPROVEMENT! Welcome to 311 Lyncroft Road, a spacious and thoughtfully designed 5-bedroom, 3-bathroom single-family home offering the space, comfort, and versatility today’s buyers are looking for. Step inside to a welcoming foyer and discover beautiful white oak flooring, central air, forced-air heating, and a cozy gas fireplace. The heart of the home is the bright eat-in kitchen, featuring granite countertops, a breakfast bar, pantry, stainless steel ENERGY STAR qualified appliances, recessed lighting, and a convenient walk-through layout connecting directly to the formal dining room and sunroom—creating an ideal flow for both everyday living and entertaining. The generous floor plan offers a first-floor full bathroom, spacious bedrooms, and a private primary suite complete with its own bathroom and walk-in closet. Additional features include attic storage, a basement laundry area, chandelier lighting, and ample storage throughout the home. The washer and dryer are approximately two years old, and the hot water tank has also been updated within the past few years. Outside, enjoy a private driveway, garage parking, front-yard sprinklers, and a residential setting that provides both convenience and comfort. Now offered at a reduced price, this is an excellent opportunity to own a spacious 5-bedroom home with multiple living spaces, desirable amenities, and room to make it your own. Conveniently located near shopping, restaurants, parks, schools, and major transportation routes, 311 Lyncroft Road offers the ideal combination of space, functionality, and location.

    Zillow last checked:

    Listing updated:

    Listed by:

    Rupinder Singh 845-519-5070,

    Iconic Pros 914-488-6949

    Bought with:

    Pollena Forsman, 30FO0834341

    Houlihan Lawrence Inc.

    Source: OneKey® MLS as distributed by MLS GRID,MLS#: 1048619MLS Logo

    Facts & features

    Interior

    Bedrooms & bathrooms
    • Bedrooms: 5
    • Bathrooms: 3
    • Full bathrooms: 3
    Other
    • Description: Family Room, Eat-In Kitchen, Dining Room, Living Room, Full Bathroom 1, Office/Bedroom
    • Level: First
    Other
    • Description: Sun Room, Bedroom 1 , Full Bathroom 2, Bedroom 2, Primary Bedroom, Full Bathroom 3, Bedroom 4
    • Level: First
    Other
    • Description: Attic Storage, Bonus Room
    • Level: Other
    Other
    • Description: Finished Basement, Laundry/Storage, Garage
    • Level: First
    Heating
    • Forced Air
    Cooling
    • Central Air
    Appliances
    • Included: Dishwasher, Dryer, ENERGY STAR Qualified Appliances, Exhaust Fan, Freezer, Microwave, Oven, Refrigerator, Stainless Steel Appliance(s)
    • Laundry: In Basement
    Features
    • First Floor Full Bath, Breakfast Bar, Chandelier, Eat-in Kitchen, Entrance Foyer, Formal Dining, Granite Counters, Pantry, Primary Bathroom, Recessed Lighting, Storage, Walk Through Kitchen
    • Flooring: Hardwood
    • Windows: Blinds, Casement, Oversized Windows
    • Basement: Finished,Storage Space
    • Attic: Full,Storage
    • Has fireplace: Yes
    • Fireplace features: Family Room, Gas, Living Room
    Interior area
    • Total structure area: 3,804
    • Total interior livable area: 3,579 sqft

    Property

    Parking
    • Total spaces: 3
    • Parking features: Attached, Driveway, Garage
    • Garage spaces: 1
    • Has uncovered spaces: Yes
    Features
    • Patio & porch: Patio, Porch
    • Exterior features: Balcony
    Lot
    • Size: 9,147 Square Feet
    • Features: Front Yard, Near Public Transit, Near School, Near Shops, Sprinklers In Front
    Details
    • Parcel number: 1000000006021120000056
    • Special conditions: None

    Construction

    Type & style
    • Home type: SingleFamily
    • Architectural style: Tudor
    • Property subtype: Single Family Residence, Residential
    Materials
    • Frame, Stucco, Wood Siding
    Condition
    • Actual
    • Year built: 1927

    Utilities & green energy

    • Sewer: Public Sewer
    • Water: Public
    • Utilities for property: Electricity Available, Natural Gas Available, Sewer Available

    Community & HOA

    HOA
    • Has HOA: No
    Location
    • Region: New Rochelle

    Financial & listing details

    • Price per square foot: $426/sqft
    • Tax assessed value: $1,076,087
    • Annual tax amount: $28,000
    • Date on market: 9/9/2026
    • Cumulative days on market: 113 days
    • Listing agreement: Exclusive Right To Sell
    • Electric utility on property: Yes

    Price history

    DateEventPrice
    11/11/2026Sold$1,525,000+8.9%$426/sqft
    Source: OneKey® MLS as distributed by MLS GRID #1048619 Report a problem
    9/18/2026Pending sale$1,400,000$391/sqft
    Source: OneKey® MLS as distributed by MLS GRID #1048619 Report a problem
    9/9/2026Listed for sale$1,400,000-12.2%$391/sqft
    Source: OneKey® MLS as distributed by MLS GRID #1048619 Report a problem
    9/8/2026Listing removed$1,595,000$446/sqft
    Source: OneKey® MLS as distributed by MLS GRID #1005291 Report a problem
    7/11/2026Price change$1,595,000-5.9%$446/sqft
    Source: OneKey® MLS as distributed by MLS GRID #1005291 Report a problem
    5/27/2026Listed for sale$1,695,000+21.1%$474/sqft
    Source: OneKey® MLS as distributed by MLS GRID #1005291 Report a problem
    7/12/2024Sold$1,400,000+1.1%$391/sqft
    Source: OneKey® MLS as distributed by MLS GRID #H6293117 Report a problem
    4/6/2024Pending sale$1,385,000$387/sqft
    Source: OneKey® MLS as distributed by MLS GRID #H6293117 Report a problem
    3/13/2024Listed for sale$1,385,000+25.9%$387/sqft
    Source: OneKey® MLS as distributed by MLS GRID #H6293117 Report a problem
    11/13/2009Sold$1,100,000$307/sqft
    Source: Public Record Report a problem
    4/30/2009Sold$1,100,000-6%$307/sqft
    Source: Agent Provided Report a problem
    1/13/2009Listed for sale$1,170,000+51%$327/sqft
    Source: Houlihan Lawrence Inc #2900859 Report a problem
    7/16/2002Sold$775,000+132%$217/sqft
    Source: Public Record Report a problem
    3/6/1997Sold$334,000$93/sqft
    Source: Public Record Report a problem

    Public tax history

    YearProperty taxesTax assessment
    2025-- $19,800 +5.4%
    2024-- $18,780 +4.3%
    2023-- $18,000
    2022-- $18,000
    2021-- $18,000
    2020-- $18,000
    2019-- $18,000
    2018-- $18,000
    2017-- $18,000
    2016-- $18,000
    2015$12,597 0%$18,000
    2014$12,597 +0%$18,000
    2013$12,597 $18,000
    2012-- $18,000
    2011-- $18,000
    2010-- $18,000
    2009-- $18,000
    2008-- $18,000
    2007-- $18,000
    2006-- $18,000
    2005-- $18,000
    2004-- $18,000
    2003-- $18,000
    2002-- $18,000
    2001-- $18,000
    2000-- $18,000
    1999-- $18,000
    Find assessor info on the county website

    Neighborhood: Wykagyl

    Nearby schools

    GreatSchools rating
    Schools provided by the listing agent
    • Elementary: William B Ward Elementary School
    • Middle: Albert Leonard Middle School
    • High: New Rochelle High School

    Source: OneKey® MLS as distributed by MLS GRID. This data may not be complete. We recommend contacting the local school district to confirm school assignments for this home.

    Get a cash offer in 3 minutes
    Find out how much your home could sell for in as little as 3 minutes with a no-obligation cash offer.
    Estimated market value

    $1,525,200

    Get a cash offer in 3 minutes
    Find out how much your home could sell for in as little as 3 minutes with a no-obligation cash offer.
    Estimated market value

    $1,525,200