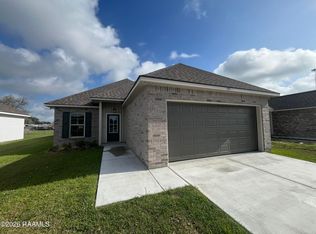
Awesome builder rate + FREE Refrigerator (restrictions apply)! Brand New Construction built by DSLD HOMES in Rosemont Village. The KIRKLAND IV G has an open floor plan with 3 bedrooms & 2 full bathrooms. This NEW home includes upgraded stainless appliances, hardware for cabinets, undermount cabinet lighting & luxury vinyl plank flooring added in primary bedroom. Special plan features: 3cm granite countertops in kitchen and all bathrooms, undermount single bowl kitchen sink, vinyl plank flooring in living room and all wet areas, walk-in closet in primary suite, smart connect Wi-Fi thermostat, structured wiring panel box, post tension slab, fully sodded yard with seasonal landscaping package, Low E tilt-in windows, radiant barrier roof decking & much more!
Pending
$197,841
311 Meadow Ridge Ln, Duson, LA 70529
3beds
1,192sqft
Single Family Residence
Built in 2026
5,662 Square Feet Lot
$197,800 Zestimate®
$166/sqft
$33/mo HOA
What's special
Open floor planUndermount cabinet lightingSmart connect wi-fi thermostatUpgraded stainless appliancesHardware for cabinetsLow e tilt-in windowsRadiant barrier roof decking
- 152 days
- 84
- 11
Zillow last checked:
Listing updated:
Listed by:
Saun Sullivan 225-369-6111,
Cicero Realty LLC 225-369-6111
Source: RAA,MLS#: 2600003964
Facts & features
Interior
Bedrooms & bathrooms
- Bedrooms: 3
- Bathrooms: 2
- Full bathrooms: 2
Rooms
- Room types: Bedroom 2, Bedroom 3, Dining Room, Kitchen, Living Room
Heating
- Central, Electric, Heat Pump
Cooling
- Central Air
Appliances
- Included: Dishwasher, Disposal, Microwave, Electric Stove Con
- Laundry: Washer Hookup
Features
- High Ceilings, Walk-In Closet(s), Granite Counters
- Flooring: Carpet, Vinyl Plank
- Has fireplace: No
Interior area
- Total structure area: 1,786
- Total interior livable area: 1,192 sqft
Property
Parking
- Total spaces: 2
- Parking features: Garage, Open
- Garage spaces: 2
- Has uncovered spaces: Yes
Features
- Stories: 1
- Patio & porch: Open
- Exterior features: Lighting
- Fencing: None
Lot
- Size: 5,662 Square Feet
- Dimensions: 50 x 117
- Features: 0 to 0.5 Acres, Landscaped, Level
Details
- Parcel number: 311mea
- Zoning: Residential
Construction
Type & style
- Home type: SingleFamily
- Architectural style: Traditional
- Property subtype: Single Family Residence
Materials
- Brick Veneer, Vinyl Siding, Frame
- Foundation: Post Tension
- Roof: Composition
Condition
- New Construction
- New construction: Yes
- Year built: 2026
Details
- Builder name: Dsld Homes
- Warranty included: Yes
Utilities & green energy
- Electric: Elec: Entergy
- Sewer: Comm Sewer, Public Sewer
Community & HOA
Community
- Subdivision: Rosemont Village
HOA
- Has HOA: Yes
- HOA fee: $390 annually
Location
- Region: Duson
Financial & listing details
- Price per square foot: $166/sqft
- Date on market: 5/5/2026
- Electric utility on property: Yes
Estimated market value
$197,800
$188,000 - $208,000
$1,627/mo
Price history
| Date | Event | Price |
|---|---|---|
| 9/18/2026 | Pending sale | $197,841$166/sqft |
Source:  RAA #2600003964 Report a problem RAA #2600003964 Report a problem | ||
| 7/6/2026 | Listed for sale | $197,841$166/sqft |
Source: RAA #2600003964 Report a problem | ||
| 5/29/2026 | Pending sale | $197,841$166/sqft |
Source: RAA #2600003964 Report a problem | ||
| 5/5/2026 | Listed for sale | $197,841$166/sqft |
Source: RAA #2600003964 Report a problem | ||
Public tax history
Tax history is unavailable.
Monthly payment
Est. payment
Payment breakdown
Explore the cost of this home by adjusting the details. Changes won't be saved.Climate risks
Neighborhood: 70529
Nearby schools
Schools provided by the listing agent
- Elementary: Duson
- Middle: Scott
- High: Acadiana
Source: RAA. This data may not be complete. We recommend contacting the local school district to confirm school assignments for this home.

Similar homes
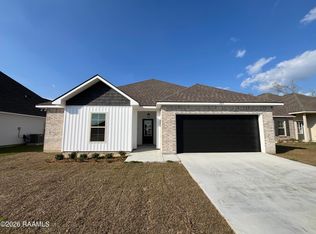
- $202,5003 bd2 ba1.2k sqft147 Grazin Ct, Duson, LA 70529New Construction
 RAA
RAA - $200,2323 bd2 ba1.3k sqft313 Meadow Ridge Ln, Duson, LA 70529New Construction
 RAA
RAA - $170,0003 bd2 ba1.2k sqft117 Stoneburg Dr, Duson, LA 70529For Sale
 MLS ID #2600007147, Scott A Domingue, Keaty Real Estate Team. RAA
 - $180,0003 bd2 ba1.2k sqft703 Margaret Ave, Rayne, LA 70578New Construction
 MLS ID #2600009239, Nancy Lyon, Rayne Realty Co, Inc. RAA
 - $194,8003 bd2 ba1.1k sqft116 Cranston Ct, Lafayette, LA 70507New ConstructionRAA
- $185,0003 bd2 ba1.4k sqft210 Castle Row, Lafayette, LA 70506For SaleMLS ID #2600006670, Eddie Bercier, Keaty Real Estate Team. RAA
- $231,2893 bd2 ba1.4k sqft210 Payton Woods Ln, Scott, LA 70583New ConstructionRAA
- $220,0003 bd2 ba1.7k sqft114 Baltic St, Lafayette, LA 70506For SaleMLS ID #2600005628, Nah Senpeng, Keller Williams Realty Acadiana. RAA
- $195,0003 bd3 ba1.5k sqft1007 Priscilla Ln, Lafayette, LA 70501For SaleMLS ID #25001044, Jessica M Parker, Keaty Real Estate Team. RAA
- $182,9003 bd2 ba1.5k sqft717 E 7th St, Crowley, LA 70526For SaleMLS ID #2600006890, Kevin Rose, RE/MAX Acadiana. RAA
- $189,9003 bd1 ba1.1k sqft414 Oaklawn Ave, Lafayette, LA 70506For SaleMLS ID #2600003059, Ann Porche, Compass. RAA
- $220,0003 bd2 ba1.6k sqft601 Ira St, Carencro, LA 70520For SaleMLS ID #2600003453, Scott A Domingue, Keaty Real Estate Team. RAA
- $227,0003 bd2 ba1.4k sqft908 Pelican Ridge Cv, Carencro, LA 70520For SaleMLS ID #2600008767, Charles Ditch, Keaty Real Estate Team. RAA
- $211,3823 bd2 ba1.2k sqft208 Hester Way, Carencro, LA 70520New ConstructionRAA
- $175,0003 bd2 ba1.2k sqft107 Philhurst St, Lafayette, LA 70503For SaleMLS ID #2600006302, Nick Hundley, EXP Realty, LLC. RAA
- $205,0003 bd2 ba1.5k sqft112 Cheshire Cir, Lafayette, LA 70506For SaleMLS ID #2600004719, Diana Greene, Keller Williams Realty Acadiana. RAA
- $175,0003 bd2 ba1.4k sqft400 Aimee Dr, Carencro, LA 70520For SaleMLS ID #2600008062, Marie Walther, EXP Realty, LLC. RAA
- $210,9013 bd2 ba1.3k sqft213 Dunwoody Ct, Carencro, LA 70520New ConstructionRAA
- $235,0003 bd2 ba1.6k sqft405 Downing St, Lafayette, LA 70506For SaleMLS ID #2600008373, Teri G Desormeaux, Compass. RAA
- $231,8533 bd2 ba1.4k sqft204 Payton Woods Ln, Scott, LA 70583New ConstructionRAA
