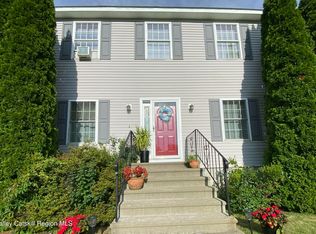
Classic Colonial style, generous living space and a setting just outside Hudson define this four-bedroom, three-bath residence. Built in 2005 and sited on just under an acre, the home is set nicely off the road with a welcoming front porch, rear patio, and attached two-car garage.
The interior offers a traditional layout with multiple gathering spaces, including a formal dining room, family room and living room anchored by a wood-burning fireplace. The eat-in kitchen provides ample cabinet and counter space, along with both an island and peninsula for everyday use, casual dining, and entertaining. The primary suite includes a walk-in closet and private bath featuring a soaking tub with jets.
Additional highlights include central air and an approximately 8.5-foot-tall basement offering excellent storage, utility, or workshop potential. Located approximately 2.5 miles, or about 5 minutes, from Hudson, the property offers easy access to Warren Street shops, restaurants, galleries, and Amtrak service, with the Taconic State Parkway and New York State Thruway also nearby.
Active
Price cut: $26K (7/27)
$599,000
311 Middle Road, Hudson, NY 12534
4beds
2,228sqft
Single Family Residence
Built in 2005
0.92 Acres Lot
$587,500 Zestimate®
$269/sqft
$-- HOA
What's special
Central airAttached two-car garageRear patioFormal dining roomEat-in kitchenFamily roomWelcoming front porch
- 77 days
- 760
- 39
Zillow last checked:
Listing updated:
Listed by:
Corcoran Country Living 518-660-7120,
Ryan Wexler 518-821-4925
Source: HVCRMLS,MLS#: 20263534
Facts & features
Interior
Bedrooms & bathrooms
- Bedrooms: 4
- Bathrooms: 3
- Full bathrooms: 2
- 1/2 bathrooms: 1
Heating
- Baseboard, Hot Water
Cooling
- Central Air
Appliances
- Included: Washer/Dryer, Refrigerator, Range, Dishwasher
- Laundry: In Bathroom
Features
- High Speed Internet, Kitchen Island, Walk-In Closet(s)
- Flooring: Carpet, Laminate
- Windows: Double Pane Windows
- Basement: Concrete,Full
- Number of fireplaces: 1
- Fireplace features: Living Room, Wood Burning
Interior area
- Total structure area: 2,228
- Total interior livable area: 2,228 sqft
- Finished area above ground: 2,228
- Finished area below ground: 0
Property
Parking
- Total spaces: 2
- Parking features: Driveway
- Attached garage spaces: 2
- Has uncovered spaces: Yes
Features
- Levels: Two
- Stories: 2
- Patio & porch: Front Porch, Patio
Lot
- Size: 0.92 Acres
- Features: Level
Details
- Parcel number: 129.213.122
- Zoning: none
- Zoning description: No zoning in the town of Greenport
Construction
Type & style
- Home type: SingleFamily
- Architectural style: Colonial
- Property subtype: Single Family Residence
Materials
- Frame, Vinyl Siding
- Roof: Asphalt
Condition
- New construction: No
- Year built: 2005
Utilities & green energy
- Electric: 200+ Amp Service
- Sewer: Engineered Septic
- Water: Well
Community & HOA
Location
- Region: Hudson
Financial & listing details
- Price per square foot: $269/sqft
- Tax assessed value: $550,000
- Annual tax amount: $7,970
- Date on market: 6/25/2026
Estimated market value
$587,500
$558,000 - $617,000
$4,191/mo
Price history
| Date | Event | Price |
|---|---|---|
| 7/27/2026 | Price change | $599,000-4.2%$269/sqft |
Source:  HVCRMLS #20263534 Report a problem HVCRMLS #20263534 Report a problem | ||
| 6/25/2026 | Listed for sale | $625,000-16.6%$281/sqft |
Source: HVCRMLS #20263534 Report a problem | ||
| 5/26/2026 | Listing removed | $749,000$336/sqft |
Source: HVCRMLS #20260857 Report a problem | ||
| 4/30/2026 | Price change | $749,000-10.7%$336/sqft |
Source: HVCRMLS #20260857 Report a problem | ||
| 3/9/2026 | Listed for sale | $839,000$377/sqft |
Source: HVCRMLS #20260857 Report a problem | ||
Public tax history
| Year | Property taxes | Tax assessment |
|---|---|---|
| 2025 | -- | $550,000 +84.6% |
| 2024 | -- | $298,000 |
| 2023 | -- | $298,000 |
| 2022 | -- | $298,000 |
| 2021 | -- | $298,000 |
| 2020 | -- | $298,000 +3.3% |
| 2019 | -- | $288,400 |
| 2018 | -- | $288,400 |
| 2017 | $7,905 | $288,400 |
| 2016 | -- | $288,400 |
| 2015 | -- | $288,400 +9.2% |
| 2014 | -- | $264,000 |
| 2013 | -- | $264,000 |
| 2012 | -- | $264,000 -5% |
| 2011 | -- | $277,977 -7.3% |
| 2010 | -- | $300,000 |
Find assessor info on the county website
Monthly payment
Climate risks
Neighborhood: 12534
Similar homes
- $557,9003 bd3 ba2.2k sqft31 Mahikan Drive Drive, Hudson, NY 12534Active
 MLS ID #20260753, Margaret Williams, Listing by: Coldwell Banker Advisor Realty. HVCRMLS
 - $630,0004 bd4 ba2.1k sqft6550 Hill Street, Stockport, NY 12534Active
 MLS ID #20261840, Joseph Cardinale, Listing by: Howard Hanna Capital, Inc.. HVCRMLS
 - $599,0004 bd3 ba2.3k sqft22 Van Winkle Road, Hudson, NY 12534Active
 MLS ID #20261931, Lisa Miller, Listing by: Coldwell Banker Prime Prop.. HVCRMLS
 - $625,0003 bd3 ba2.8k sqft12 Dutchman Drive, Athens, NY 12015Active
 MLS ID #20264182, Marie Wolpert, Listing by: Keller Williams Realty HV Nort. HVCRMLS
 - $525,0003 bd2 ba1.2k sqft390 Water Street Road, Hudson, NY 12534ActiveMLS ID #20263900, Mitchel Todd, Listing by: The Kinderhook Group, Inc.. HVCRMLS
- $625,0003 bd2 ba1.6k sqft918 Livingston Road, Elizaville, NY 12523ActiveMLS ID #20264464, Patricia Hinkein, Listing by: Patricia A. Hinkein Realty. HVCRMLS
- $545,0003 bd3 ba2.9k sqft9 Wiley Swamp, Athens, NY 12015ActiveMLS ID #20263756, Patricia Meyers, Listing by: Lake and Mountain Realty, LLC. HVCRMLS
- $650,0004 bd4 ba2.8k sqft22 Noble Street, Coxsackie, NY 12051ActiveMLS ID #20262864, Martin Salerno, Listing by: The Kinderhook Group, Inc.. HVCRMLS
- $395,0004 bd2 ba2.2k sqft187 New York 9j, Hudson, NY 12534ActiveMLS ID #20264422, Michael Stasi, Listing by: Corcoran Country Living. HVCRMLS
- $475,0004 bd2 ba2.2k sqft854 Columbia Street, Hudson, NY 12534ActiveMLS ID #20262964, Paige Paluch, Listing by: William Raveis Real Estate. HVCRMLS
- $414,0005 bd5 ba3.2k sqft5562 New York 9g, Livingston, NY 12534ActiveMLS ID #20260466, Jesse Chason, Listing by: Compass Greater New York, LLC. HVCRMLS
- $450,0003 bd1 ba2k sqft157 Falls Road, Hudson, NY 12534ActiveMLS ID #20263207, Tracy Tassinari, Listing by: Gabel Real Estate. HVCRMLS
- $564,0003 bd2 ba1.9k sqft984 Blue Mountain Road, Saugerties, NY 12477ActiveMLS ID #20262690, Eric Kitchen, Listing by: Kitchen Realty Group. HVCRMLS
- $650,0005 bd3 ba2.7k sqft73 Lisa Lane, Athens, NY 12015ActiveMLS ID #20263040, Aysa Morehead, Listing by: Coldwell Banker Village Green. HVCRMLS
- $669,9004 bd3 ba1.8k sqft176 Williams Road, Red Hook, NY 12571ActiveMLS ID #20261695, Shana Altstaetter, Listing by: Halter Associates Realty. HVCRMLS
- $499,0004 bd4 ba3.2k sqft36 Old Baltus Court, Athens, NY 12015ActiveMLS ID #20262620, Marie Wolpert, Listing by: Keller Williams Realty HV Nort. HVCRMLS
- $569,0003 bd2 ba1.8k sqft104 Park Place, Saugerties, NY 12477ActiveMLS ID #20264899, Catherine Lenz, Listing by: Howard Hanna Rand Realty. HVCRMLS
- $675,0004 bd3 ba2.8k sqft81 Baker Court Drive, Tannersville, NY 12485ActiveMLS ID #20264979, Aysa Morehead, Listing by: Coldwell Banker Village Green. HVCRMLS
- $699,0004 bd3 ba2.8k sqft300 Hinrichsen Heights Road, Coxsackie, NY 12051ActiveMLS ID #20264866, Dave Merchant, Listing by: Keller Williams Realty HV Nort. HVCRMLS
- $555,5553 bd3 ba2k sqft23 Rothermel Lane, Kinderhook, NY 12106ActiveMLS ID #20265101, Julian Porcino, Listing by: LYF Homes. HVCRMLS
