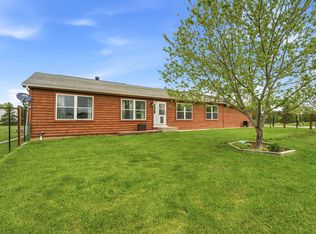
Log-sided ranch with open-concept design! Volume ceiling GR can accommodate lg furnishings & flows into a dining area w/wood-burning FP & an ample kitchen featuring solid surface counters, SS appliances & a center island. Patio doors off the dining area lead to a massive patio perfect for entertaining. Desirable split-bedroom layout: primary suite offers a remodeled bath with walk-in shower, dual vanity, custom built-ins, & walk-in closet. On opposite side of home additionally adds 2 bdrms, common full bath & FF laundry & mud room off garage. HUGE 3.5-car garage w/stairs to 9' basement, stubbed for full bath. Oversized driveway w/extra pad. Fenced front yard. Per seller: updated appliances, furnace, A/C, water heater, windows & more!
Active
Price cut: $20K (6/4)
$299,900
311 N 3RD STREET, Hilbert, WI 54129
3beds
1,680sqft
Single Family Residence, Manufactured On Land
Built in 2005
0.28 Acres Lot
$-- Zestimate®
$179/sqft
$-- HOA
What's special
Center islandLog-sided ranchWalk-in closetOpen-concept designAmple kitchenDesirable split-bedroom layoutCustom built-ins
- 13 days |
- 505 |
- 12 |
Zillow last checked:
Listing updated:
Listed by:
Tiffany Holtz 920-415-0472,
Coldwell Banker Real Estate Group,
Erica Smedema 920-707-4700,
Coldwell Banker Real Estate Group
Source: WIREX MLS,MLS#: 50325982 Originating MLS: REALTORS Association of Northeast Wisconsin
Originating MLS: REALTORS Association of Northeast WisconsinFacts & features
Interior
Bedrooms & bathrooms
- Bedrooms: 3
- Bathrooms: 2
- Full bathrooms: 2
- Main level bedrooms: 3
Primary bedroom
- Level: Main
- Area: 169
- Dimensions: 13 x 13
Bedroom 2
- Level: Main
- Area: 120
- Dimensions: 12 x 10
Bedroom 3
- Level: Main
- Area: 110
- Dimensions: 11 x 10
Bathroom
- Features: Stubbed For Bathroom on Lower, At least 1 Tub
Kitchen
- Level: Main
- Area: 204
- Dimensions: 17 x 12
Living room
- Level: Main
- Area: 416
- Dimensions: 26 x 16
Heating
- Natural Gas, Forced Air
Cooling
- Central Air
Appliances
- Included: Dishwasher, Dryer, Microwave, Range/Oven, Refrigerator, Washer, Water Softener Rented
Features
- Walk-In Closet(s), Kitchen Island
- Flooring: Wood
- Basement: Full,Concrete
Interior area
- Total structure area: 1,680
- Total interior livable area: 1,680 sqft
- Finished area above ground: 1,680
- Finished area below ground: 0
Property
Parking
- Total spaces: 3
- Parking features: Attached, 3 Car, Basement Access
- Attached garage spaces: 3
Features
- Levels: One
- Stories: 1
- Patio & porch: Patio
- Fencing: Fenced Yard
Lot
- Size: 0.28 Acres
Details
- Parcel number: 32628
- Zoning: Residential
Construction
Type & style
- Home type: MobileManufactured
- Architectural style: Ranch
- Property subtype: Single Family Residence, Manufactured On Land
Materials
- Log, Cedar
Condition
- 21+ Years,Construction Completed
- New construction: No
- Year built: 2005
Utilities & green energy
- Sewer: Public Sewer
- Water: Public
Community & HOA
Location
- Region: Hilbert
- Municipality: Hilbert
Financial & listing details
- Price per square foot: $179/sqft
- Tax assessed value: $202,500
- Annual tax amount: $3,896
- Date on market: 5/22/2026
Estimated market value
Not available
Estimated sales range
Not available
$2,031/mo
Price history
| Date | Event | Price |
|---|---|---|
| 6/4/2026 | Price change | $299,900-6.3%$179/sqft |
Source:  WIREX MLS #50325982 Report a problem WIREX MLS #50325982 Report a problem | ||
| 5/22/2026 | Listed for sale | $319,900+76.7%$190/sqft |
Source: WIREX MLS #50325982 Report a problem | ||
| 8/26/2020 | Sold | $181,000+72.5%$108/sqft |
Source: Public Record Report a problem | ||
| 3/31/2020 | Sold | $104,900+7.6%$62/sqft |
Source: Public Record Report a problem | ||
| 10/31/2019 | Sold | $97,500+529%$58/sqft |
Source: Public Record Report a problem | ||
| 2/23/2005 | Sold | $15,500$9/sqft |
Source: Public Record Report a problem | ||
Public tax history
| Year | Property taxes | Tax assessment |
|---|---|---|
| 2024 | $4,001 +8% | $202,500 |
| 2023 | $3,706 +4.6% | $202,500 |
| 2022 | $3,542 -1.4% | $202,500 +30% |
| 2021 | $3,591 -6.3% | $155,800 |
| 2020 | $3,831 -3% | $155,800 |
| 2019 | $3,951 -1.7% | $155,800 |
| 2018 | $4,019 -3.1% | $155,800 |
| 2017 | $4,149 | $155,800 |
Find assessor info on the county website
Monthly payment
Estimated monthly payment$1,822
All calculations are estimates and provided by Zillow, Inc. for informational purposes only. Actual amounts may vary.
HOA fees may include property taxes on listings classified as Co-Ops. Contact the listing agent and/or owner for fee details.
Mortgage interest rates are dependent on a number of factors, including credit score, down payment, and repayment length. Interest rate data provided by Zillow Group Marketplace, Inc. as of 1/1/1970 from various mortgage lenders with which we have lead or other similar arrangements; the Estimated Payment is an average of those rates.
See how much you could borrow to make a competitive offer.
Climate risks
Neighborhood: 54129
Nearby schools
GreatSchools rating
- 8/10Hilbert Elementary SchoolGrades: PK-4Distance: 0.6 mi
- 7/10Hilbert Middle SchoolGrades: 5-8Distance: 0.6 mi
- 5/10Hilbert High SchoolGrades: 9-12Distance: 0.6 mi
Schools provided by the listing agent
- District: Hilbert
Source: WIREX MLS. This data may not be complete. We recommend contacting the local school district to confirm school assignments for this home.
A local agent can set up tours, give advice and negotiate with sellers.
A local lender can help you make sure your offer is ready when you are.


- Wisconsin
- Calumet County
- Hilbert
- 54129
- 311 N 3RD STREET
Nearby cities
Nearby zip codes
Other Hilbert Topics
