Well-maintained manufactured home in charming Pleasanton, Texas, features 3 bedrooms and 2 baths. Welcoming and comfortable with an open living and dining area, complemented by a kitchen offering plenty of cabinet space. Additional highlights include central HVAC, a convenient laundry room with washer/dryer hookups, and a large backyard. Owner financing available. This home is ideally located near schools, shopping, dining and only 30 minutes to San Antonio.
For sale
Price cut: $6K (7/23)
$129,000
311 N REED ST, Pleasanton, TX 78064
3beds
1,088sqft
Manufactured Home
Built in 2014
0.33 Acres Lot
$126,600 Zestimate®
$119/sqft
$-- HOA
What's special
Large backyardCentral hvac
- 122 days
- 49
- 2
Zillow last checked:
Listing updated:
Listed by:
Gary Bisha TREC #508227 (713) 683-0054,
My Castle Realty
Source: LERA MLS,MLS#: 1993411
Facts & features
Interior
Bedrooms & bathrooms
- Bedrooms: 3
- Bathrooms: 2
- Full bathrooms: 2
Primary bedroom
- Area: 1
- Dimensions: 1 x 1
Bedroom 2
- Area: 1
- Dimensions: 1 x 1
Bedroom 3
- Area: 1
- Dimensions: 1 x 1
Primary bathroom
- Features: Tub/Shower Combo
- Area: 1
- Dimensions: 1 x 1
Kitchen
- Area: 1
- Dimensions: 1 x 1
Living room
- Area: 1
- Dimensions: 1 x 1
Heating
- Central, Electric
Cooling
- Central Air
Appliances
- Included: Range, Refrigerator, Electric Water Heater
- Laundry: Main Level, Washer Hookup, Dryer Connection
Features
- One Living Area, Liv/Din Combo, Utility Room Inside, 1st Floor Lvl/No Steps, All Bedrooms Downstairs, Master Downstairs, Ceiling Fan(s)
- Flooring: Carpet, Laminate
- Windows: Window Coverings
- Has fireplace: No
- Fireplace features: Not Applicable
Interior area
- Total interior livable area: 1,088 sqft
Property
Parking
- Parking features: None
Features
- Levels: One
- Stories: 1
- Pool features: None
Lot
- Size: 0.33 Acres
- Features: 1/4 - 1/2 Acre, Level
- Residential vegetation: Mature Trees (ext feat)
Details
- Parcel number: 0280000000024503
Construction
Type & style
- Home type: MobileManufactured
- Property subtype: Manufactured Home
Materials
- Metal Structure
- Roof: Composition
Condition
- Pre-Owned
- New construction: No
- Year built: 2014
Utilities & green energy
- Utilities for property: City Garbage service
Community & HOA
Community
- Features: None
- Security: Carbon Monoxide Detector(s)
- Subdivision: Pleasanton-Original
Location
- Region: Pleasanton
Financial & listing details
- Price per square foot: $119/sqft
- Annual tax amount: $1,816
- Price range: $129K - $129K
- Date on market: 6/19/2026
- Cumulative days on market: 123 days
- Listing terms: Conventional,FHA,VA Loan,Cash
Estimated market value
$126,600
$120,000 - $133,000
Not available
Price history
| Date | Event | Price |
|---|---|---|
| 7/23/2026 | Price change | $129,000-4.4%$119/sqft |
Source:  LERA MLS #1993411 Report a problem LERA MLS #1993411 Report a problem | ||
| 6/19/2026 | Listed for sale | $135,000+7.1%$124/sqft |
Source: LERA MLS #1993411 Report a problem | ||
| 7/9/2025 | Listing removed | $126,000$116/sqft |
Source: LERA MLS #1833262 Report a problem | ||
| 5/20/2025 | Price change | $126,000-0.8%$116/sqft |
Source: LERA MLS #1833262 Report a problem | ||
| 4/24/2025 | Price change | $127,000-0.8%$117/sqft |
Source: LERA MLS #1833262 Report a problem | ||
| 4/9/2025 | Price change | $128,000-0.8%$118/sqft |
Source: LERA MLS #1833262 Report a problem | ||
| 3/12/2025 | Price change | $129,000-1.5%$119/sqft |
Source: LERA MLS #1833262 Report a problem | ||
| 2/24/2025 | Price change | $131,000-1.5%$120/sqft |
Source: LERA MLS #1833262 Report a problem | ||
| 1/8/2025 | Listed for sale | $133,000-0.7%$122/sqft |
Source: LERA MLS #1833262 Report a problem | ||
| 11/10/2024 | Listing removed | $134,000$123/sqft |
Source: LERA MLS #1790023 Report a problem | ||
| 10/30/2024 | Price change | $134,000-2.2%$123/sqft |
Source: LERA MLS #1790023 Report a problem | ||
| 9/9/2024 | Price change | $137,000-1.4%$126/sqft |
Source: LERA MLS #1790023 Report a problem | ||
| 7/3/2024 | Listed for sale | $139,000-5.8%$128/sqft |
Source: LERA MLS #1790023 Report a problem | ||
| 8/28/2022 | Listing removed | -- |
Source: LERA MLS #1618344 Report a problem | ||
| 6/28/2022 | Listed for sale | $147,500+52.1%$136/sqft |
Source: LERA MLS #1618344 Report a problem | ||
| 6/2/2022 | Sold | -- |
Source: LERA MLS #1559809 Report a problem | ||
| 5/21/2022 | Pending sale | $97,000$89/sqft |
Source: LERA MLS #1559809 Report a problem | ||
| 4/25/2022 | Price change | $97,000-4.9%$89/sqft |
Source: LERA MLS #1559809 Report a problem | ||
| 3/15/2022 | Price change | $102,000-7.3%$94/sqft |
Source: LERA MLS #1559809 Report a problem | ||
| 10/7/2021 | Price change | $110,000-4.3%$101/sqft |
Source: LERA MLS #1559809 Report a problem | ||
| 9/15/2021 | Listed for sale | $115,000$106/sqft |
Source: LERA MLS #1559809 Report a problem | ||
Public tax history
Tax history is unavailable.
Monthly payment
Climate risks
Neighborhood: 78064
Nearby schools
Schools provided by the listing agent
- Elementary: Pleasanton
- Middle: Pleasanton
- High: Pleasanton
- District: Pleasanton
Source: LERA MLS. This data may not be complete. We recommend contacting the local school district to confirm school assignments for this home.
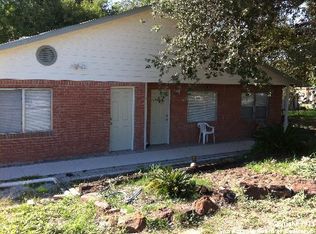
Similar homes
- $150,0003 bd2 ba1.1k sqft735 PARK ST, Pleasanton, TX 78064For Sale

 MLS ID #2012315, Loribeth Guerrero TREC #796297, Our Texas Real Estate. LERA MLS
 - $127,5002 bd2 ba1k sqft310 Duck, Pleasanton, TX 78064For Sale
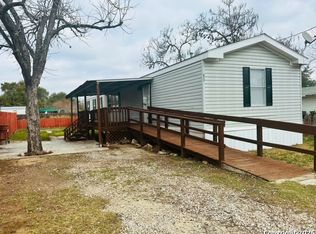 MLS ID #1861093, Amanda Velasquez TREC #787071, Brohill Realty Ltd. LERA MLS
 - $100,0003 bd2 ba1.2k sqft123 chapman, Pleasanton, TX 78064For Sale
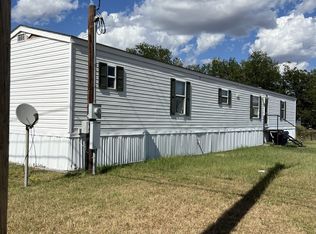 MLS ID #1895515, Kenneth Hernandez TREC #561580, All Season Realty. LERA MLS
 - $141,0003 bd2 ba1.5k sqft512 High Meadow, Pleasanton, TX 78064For Sale
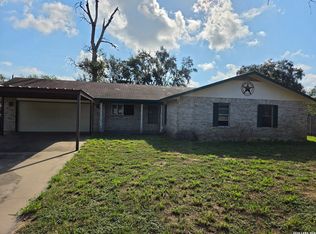 MLS ID #2019772, Chad Sellers TREC #541066, Texas Property Shop. LERA MLS
 - $100,0003 bd2 ba1.2k sqft720 SANCHES AVE, Pleasanton, TX 78064For SaleMLS ID #2020751, Amy Garcia TREC #730979, Dowdy Real Estate. LERA MLS
- $165,0002 bd2 ba995 sqft414 Harl St, Pleasanton, TX 78064For SaleMLS ID #1965124, Adrianna Salgado TREC #787076, Real Broker, LLC. LERA MLS
- $155,0002 bd1 ba1.1k sqft1008 N MAIN ST, Pleasanton, TX 78064For SaleMLS ID #2012552, Pandy Salinas TREC #711456, Brohill Realty Ltd. LERA MLS
- $115,0002 bd1 ba1.5k sqft212 Patrick, Pleasanton, TX 78064For SaleMLS ID #1872251, Clifton Shearrer TREC #519100, Brohill Realty Ltd. LERA MLS
- $153,0003 bd2 ba1.3k sqft1302 Hickory Street, Jourdanton, TX 78026For SaleMLS ID #1999553, Jessica Green TREC #791988, RE/MAX Southern Estate Realty. LERA MLS
- $179,0003 bd2 ba1.2k sqft804 COMMERCE ST, Pleasanton, TX 78064For SaleMLS ID #1965307, Raul Maya TREC #699074, Stonebury Realty. LERA MLS
- $150,0003 bd2 ba1k sqft1510 Waltom Ave, Jourdanton, TX 78027For SaleMLS ID #1971228, Margaret Steffek TREC #655598, Dowdy Real Estate. LERA MLS
- $89,9992 bd1 ba1.1k sqft707 ORMAND ST, Pleasanton, TX 78064For SaleMLS ID #1998780, Gilbert Oliva TREC #658269, LPT Realty, LLC. LERA MLS
- $140,0003 bd1 ba925 sqft309 E Ave, Christine, TX 78012For SaleMLS ID #2024319, Matthew Garcia TREC #842658, Brohill Realty Ltd. LERA MLS
- $145,0003 bd2 ba1.3k sqft23406 Blackjack Bend, San Antonio, TX 78264For SaleMLS ID #1995753, Mario Aguilar TREC #323478, Powerhouse Realty. LERA MLS
- $119,9003 bd2 ba1.1k sqft116 Sandy Ridge Dr, Poteet, TX 78065For SaleMLS ID #2008275, Darla Wallace TREC #590262, BRAVA Realty. LERA MLS
- $161,4993 bd2 ba1.2k sqft109 Blacksmith Way, Pleasanton, TX 78064New ConstructionMLS ID #2020462, Christopher Marti TREC #628996, Keller Williams City-View. LERA MLS
- $138,0003 bd2 ba880 sqft4634 Waterwood Pass Drive, San Antonio, TX 78112New ConstructionMLS ID #2017188, Alfredo Garcia TREC #611281, The Agents Group. LERA MLS
- $128,5002 bd2 ba937 sqft606 Viewpoint Dr, Poteet, TX 78065For SaleMLS ID #1994154, Victoria Rojo TREC #761752, Real Broker, LLC. LERA MLS
