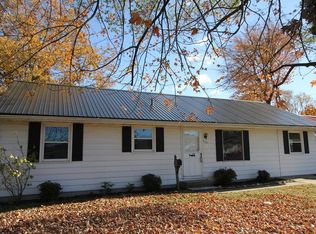
Welcome to 311 Oak Rd in Seaford! This 4-bedroom, 2-bath home offers a spacious and functional layout with both a living room and a separate den, providing plenty of space to relax or entertain. The updated kitchen, dedicated laundry room, and spacious rear yard add to the home's everyday convenience. Conveniently located just minutes from Route 13, you'll have easy access to shopping, dining, and other local amenities.
Pending
Price cut: $5.1K (8/20)
$259,900
311 Oak Rd, Seaford, DE 19973
4beds
1,528sqft
Single Family Residence
Built in 1943
6,970 Square Feet Lot
$256,600 Zestimate®
$170/sqft
$-- HOA
What's special
Spacious rear yardDedicated laundry roomUpdated kitchenSpacious and functional layout
- 61 days
- 592
- 28
Likely to sell faster than
Zillow last checked:
Listing updated:
Listed by:
Russell Griffin 302-856-1458,
Keller Williams Realty (302) 856-1458,
Listing Team: The Griffin Higgins Team, Co-Listing Agent: Edwin H Higgins 302-856-1458,
Keller Williams Realty
Source: Bright MLS,MLS#: DESU2115314
Facts & features
Interior
Bedrooms & bathrooms
- Bedrooms: 4
- Bathrooms: 2
- Full bathrooms: 2
- Main level bathrooms: 2
- Main level bedrooms: 4
Rooms
- Room types: Living Room, Dining Room, Primary Bedroom, Bedroom 2, Bedroom 3, Kitchen, Den, Bedroom 1, Laundry, Bathroom 1, Primary Bathroom
Primary bedroom
- Features: Flooring - Carpet
- Level: Main
Bedroom 1
- Features: Ceiling Fan(s), Flooring - Carpet
- Level: Main
Bedroom 2
- Features: Flooring - HardWood
- Level: Main
Bedroom 3
- Features: Flooring - Carpet
- Level: Main
Primary bathroom
- Features: Flooring - Ceramic Tile, Bathroom - Tub Shower
- Level: Main
Bathroom 1
- Features: Flooring - Luxury Vinyl Plank, Bathroom - Tub Shower
- Level: Main
Den
- Features: Flooring - Carpet, Crown Molding
- Level: Main
Dining room
- Level: Main
Kitchen
- Features: Pantry, Flooring - Luxury Vinyl Plank, Countertop(s) - Solid Surface, Kitchen - Electric Cooking
- Level: Main
Laundry
- Features: Flooring - Carpet
- Level: Main
Living room
- Features: Flooring - Carpet, Ceiling Fan(s)
- Level: Main
Heating
- Forced Air, Wall Unit, Electric
Cooling
- Central Air, Ductless, Electric
Appliances
- Included: Oven/Range - Electric, Refrigerator, Microwave, Washer, Dryer, Electric Water Heater
- Laundry: Main Level, Laundry Room
Features
- Ceiling Fan(s)
- Doors: Storm Door(s)
- Windows: Storm Window(s), Screens, Window Treatments
- Has basement: No
- Has fireplace: No
Interior area
- Total structure area: 1,528
- Total interior livable area: 1,528 sqft
- Finished area above ground: 1,528
- Finished area below ground: 0
Property
Parking
- Total spaces: 2
- Parking features: Driveway
- Uncovered spaces: 2
Accessibility
- Accessibility features: 2+ Access Exits
Features
- Levels: One
- Stories: 1
- Patio & porch: Porch
- Pool features: None
Lot
- Size: 6,970 Square Feet
- Dimensions: 60.00 x 120.00
Details
- Additional structures: Above Grade, Below Grade
- Additional parcels included: Tax ID 53113.0919.03
- Parcel number: 53113.0918.00
- Zoning: TN
- Special conditions: Standard
Construction
Type & style
- Home type: SingleFamily
- Architectural style: Ranch/Rambler
- Property subtype: Single Family Residence
Materials
- Stone, Combination
- Foundation: Crawl Space
- Roof: Metal
Condition
- New construction: No
- Year built: 1943
Utilities & green energy
- Electric: Circuit Breakers
- Sewer: Public Sewer
- Water: Public
Community & HOA
Community
- Security: Smoke Detector(s)
- Subdivision: Westview (15)
HOA
- Has HOA: No
Location
- Region: Seaford
Financial & listing details
- Price per square foot: $170/sqft
- Tax assessed value: $217,200
- Annual tax amount: $1,258
- Date on market: 7/6/2026
- Listing agreement: Exclusive Right To Sell
- Listing terms: Cash,Conventional,USDA Loan,VA Loan,FHA
- Ownership: Fee Simple
Estimated market value
$256,600
$244,000 - $269,000
$2,126/mo
Price history
| Date | Event | Price |
|---|---|---|
| 8/24/2026 | Pending sale | $259,900$170/sqft |
Source: | ||
| 8/20/2026 | Price change | $259,900-1.9%$170/sqft |
Source: | ||
| 7/6/2026 | Listed for sale | $265,000$173/sqft |
Source: | ||
Public tax history
| Year | Property taxes | Tax assessment |
|---|---|---|
| 2025 | -- | $108,600 +856.8% |
| 2024 | -- | $11,350 |
| 2023 | $5 +2.5% | $11,350 |
| 2022 | $5 | $11,350 +0.9% |
| 2021 | -- | $11,250 |
| 2020 | $597 +14.2% | $11,250 |
| 2019 | $522 +2.6% | $11,250 |
| 2018 | $509 +5.4% | $11,250 |
| 2017 | $483 +74.5% | $11,250 |
| 2016 | $277 +0.3% | $11,250 |
| 2015 | $276 +5.9% | $11,250 |
| 2014 | $261 -2.8% | $11,250 |
| 2013 | $268 +1.4% | $11,250 |
| 2012 | $264 -1.4% | $11,250 |
| 2011 | $268 | $11,250 |
| 2010 | $268 +1.2% | $11,250 |
| 2009 | $265 | $11,250 |
| 2008 | -- | -- |
| 2007 | -- | -- |
| 2006 | -- | -- |
| 2005 | -- | -- |
| 2004 | -- | -- |
| 2003 | -- | -- |
| 2002 | -- | -- |
| 2001 | -- | -- |
Find assessor info on the county website
Monthly payment
Est. payment
Payment breakdown
Explore the cost of this home by adjusting the details. Changes won't be saved.Climate risks
Neighborhood: 19973
Nearby schools
Schools provided by the listing agent
- District: Seaford
Source: Bright MLS. This data may not be complete. We recommend contacting the local school district to confirm school assignments for this home.