Skip main navigation
Pending
  • $339,000

    311 Rako St, Bemidji, MN 56601

    2beds
    2,644sqft
    : Get pre-qualified
    (TH) Side x Side
    Built in 2002
    1,742.4 Square Feet Lot
    $338,900 Zestimate®
    $128/sqft
    $300/mo HOA

    What's special

    Tons of storageUpdated flooring and blindsGreat natural lightLovely wooded lotWell-maintained home
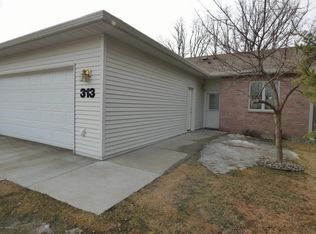
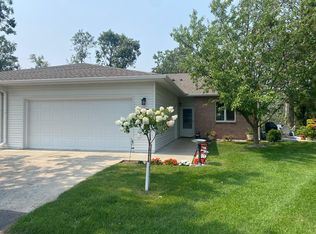
    Super Nice 2+bedroom, 3-bath townhome in the sought-after Irvingboro neighborhood. This well-maintained home has great natural light, a beautiful custom tiled fireplace on the main level, a lovely wooded lot, updated flooring and blinds, tons of storage and more! With over 2400 square feet of finished space, there is ample room for entertaining and guests. Ownership in Irvingboro gives one the right to have a slip in the marina which allows boat access to Lake Irving, Lake Bemidji, and all the other waters on the Lake Bemidji chain of lakes! Boat to the fireworks, Mississippi Music, Ruttger's, the Tavern, Green Mill, Lake Bemidji State Park, Downtown, and the Dairy Queen! This property is also very near the paved biking trail.
    55 days
    |
    12
    |
    0
    |

    Likely to sell faster than

    Zillow last checked:

    Listing updated:

    Listed by:

    Mark Dickinson 218-751-1228,

    Century 21 Dickinson

    Source: NorthstarMLS as distributed by MLS GRID,MLS#: 7047251MLS Logo

      Facts & features

      Interior

      Bedrooms & bathrooms
      • Bedrooms: 2
      • Bathrooms: 3
      • Full bathrooms: 2
      • 1/2 bathrooms: 1
      Bathroom
      • Description: Full Basement,Main Floor 1/2 Bath,Main Floor Full Bath
      Dining room
      • Description: Informal Dining Room
      Heating
      • Forced Air
      Cooling
      • Central Air
      Appliances
      • Included: Dishwasher, Dryer, Range, Refrigerator, Washer, Water Softener Rented
      • Laundry: Main Level
      Features
      • Basement: Egress Window(s),Finished,Full,Concrete
      • Number of fireplaces: 1
      • Fireplace features: Gas
      Interior area
      • Total structure area: 2,644
      • Total interior livable area: 2,644 sqft
      • Finished area above ground: 1,322
      • Finished area below ground: 1,123

      Property

      Parking
      • Total spaces: 2
      • Parking features: Attached, Asphalt
      • Attached garage spaces: 2
      Accessibility
      • Accessibility features: None
      Features
      • Levels: Two
      • Stories: 2
      • Patio & porch: Patio
      • Fencing: None
      Lot
      • Size: 1,742.4 Square Feet
      • Dimensions: 45 x 55
      • Features: Corner Lot, Tree Coverage - Medium
      Details
      • Foundation area: 1322
      • Parcel number: 800544100
      • Zoning description: Residential-Single Family

      Construction

      Type & style
      • Home type: Townhouse
      • Property subtype: (TH) Side x Side
      • Attached to another structure: Yes
      Materials
      • Frame
      • Roof: Age 8 Years or Less,Asphalt
      Condition
      • New construction: No
      • Year built: 2002

      Utilities & green energy

      • Electric: Power Company: Ottertail Power
      • Gas: Natural Gas
      • Sewer: City Sewer/Connected
      • Water: City Water/Connected

      Community & HOA

      HOA
      • Has HOA: Yes
      • Services included: Maintenance Structure, Lawn Care, Snow Removal
      • HOA fee: $300 monthly
      • HOA name: Irvingboro Association
      • HOA phone: 218-751-1228
      Location
      • Region: Bemidji

      Financial & listing details

      • Price per square foot: $128/sqft
      • Tax assessed value: $318,000
      • Annual tax amount: $3,996
      • Date on market: 4/2/2026
      • Cumulative days on market: 34 days
      • Road surface type: Paved
      Get pre-qualifiedBe ready to make an offer.
      Connect with an agentGet info on this home, tour, and more.
      Calculate monthly paymentSee if you can afford this home.

        Estimated market value

        $338,900

        $322,000 - $356,000

        $2,414/mo

        Price history

        DateEventPrice
        4/8/2026Pending sale$339,000$128/sqft
        Source: NorthstarMLS as distributed by MLS GRID #7047251 Report a problem
        4/2/2026Listed for sale$339,000+103.6%$128/sqft
        Source: NorthstarMLS as distributed by MLS GRID #7047251 Report a problem
        9/1/2011Sold$166,500-0.3%$63/sqft
        Source: Lake Superior Area Realtors as distributed by MLS GRID #1295604 Report a problem
        5/17/2005Sold$167,000$63/sqft
        Source: Public Record Report a problem

        Public tax history

        YearProperty taxesTax assessment
        2025$3,622 +0.1%$318,000 -0.7%
        2024$3,617 +7.6%$320,100 +2.9%
        2023$3,363 +12.1%$311,200
        2022$3,000 +0.5%--
        2021$2,986 +3.4%--
        2020$2,888 +13.5%--
        2018$2,544 +8.5%--
        2016$2,344 +7.8%$173,600 +2.7%
        2015$2,174 +4.5%$169,100 +3.2%
        2014$2,080 -2.3%$163,800 -1.4%
        2011$2,130 $166,200

        Find assessor info on the county website

        Monthly payment

        Est. payment

          Payment breakdown

          Explore the cost of this home by adjusting the details. Changes won't be saved.
          All calculations are estimates and provided by Zillow, Inc. for informational purposes only. Actual amounts may vary.
          HOA fees may include property taxes on listings classified as Co-Ops. Contact the listing agent and/or owner for fee details.
          Mortgage interest rates are dependent on a number of factors, including credit score, down payment, and repayment length. Interest rate data provided by Zillow Group Marketplace, Inc. as of 1/1/1970 from various mortgage lenders with which we have lead or other similar arrangements; the Estimated Payment is an average of those rates.
          See how much you could borrow to make a competitive offer.

          Climate risks

          Neighborhood: 56601

          Getting around

          34 / 100
          Car-Dependent
          71 / 100
          Very Bikeable

          Nearby schools

          GreatSchools rating

          A local agent can set up tours, give advice and negotiate with sellers.

          A local lender can help you make sure your offer is ready when you are.

          Browse local experts

          Similar homes

          Skip to the end of the carouselSkip to the beginning of the carousel