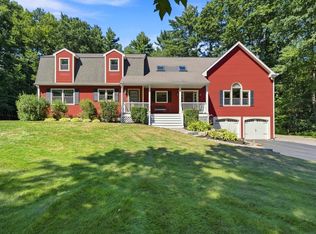
Welcome to 311 Rattlesnake Hill Road, a picturesque property where space, privacy, and New Hampshire charm come together. Set on 2 acres, this 3-bedroom, 2.5-bath residence offers thoughtfully designed living spaces, perfectly suited for both everyday living and effortless entertaining. The expansive grounds create a private setting with endless opportunities to gather, play, and unwind. The inground pool and cabana are great for summer living and offer the perfect backdrop for relaxing afternoons or gatherings with friends! The spacious and versatile living areas provide flexibility, functionality and the perfect option for multi-generational living. This large layout offers an ideal balance of shared spaces for entertaining, family time, or quiet areas to retreat. Located just minutes from major highways, this Auburn property provides easy access to surrounding communities while allowing you to come home to your own private getaway! Some houses simply offer space. This one offers a place to gather, grow, and create lasting memories. Come experience this exceptional property and discover a place that truly feels like home. Assisted showings required.
Active
Listed by: Coldwell Banker Realty Bedford NH • Onyx Real Estate Group
$799,000
311 Rattlesnake Hill Road, Auburn, NH 03032
4beds
3,030sqft
Single Family Residence
Built in 1984
2 Acres Lot
$783,000 Zestimate®
$264/sqft
$-- HOA
What's special
Inground pool and cabana
- 41 days
- 1,876
- 110
Zillow last checked:
Listing updated:
Listed by:
Onyx Real Estate Group,
Coldwell Banker Realty Bedford NH Phone:603-234-1316,
Nikki Bienvenue,
Coldwell Banker Realty Bedford NH
Source: PrimeMLS,MLS#: 5104715
Facts & features
Interior
Bedrooms & bathrooms
- Bedrooms: 4
- Bathrooms: 3
- Full bathrooms: 2
- 1/2 bathrooms: 1
Heating
- Pellet Stove, Hot Water
Cooling
- Wall Unit(s)
Appliances
- Included: Electric Cooktop, Dishwasher, Dryer, Microwave, Electric Stove
Features
- In-Law Suite
- Flooring: Laminate, Tile, Wood
- Basement: Concrete,Partially Finished,Interior Entry
Interior area
- Total structure area: 3,586
- Total interior livable area: 3,030 sqft
- Finished area above ground: 2,638
- Finished area below ground: 392
Property
Parking
- Total spaces: 4
- Parking features: Dirt, Auto Open, Direct Entry, Attached
- Garage spaces: 4
Features
- Levels: 1.75
- Stories: 1.75
- Exterior features: Deck
- Has private pool: Yes
- Pool features: In Ground
- Fencing: Partial
Lot
- Size: 2 Acres
- Features: Wooded
Details
- Parcel number: AUBRM00001B000016L000009
- Zoning description: Residential
- Special conditions: Standard
Construction
Type & style
- Home type: SingleFamily
- Architectural style: Contemporary
- Property subtype: Single Family Residence
Materials
- Vinyl Siding
- Foundation: Concrete
- Roof: Architectural Shingle,Asphalt Shingle
Condition
- New construction: No
- Year built: 1984
Utilities & green energy
- Electric: 100 Amp Service
- Sewer: Private Sewer
- Utilities for property: Other
Community & HOA
Location
- Region: Auburn
Financial & listing details
- Price per square foot: $264/sqft
- Tax assessed value: $615,400
- Annual tax amount: $8,542
- Date on market: 8/12/2026
Estimated market value
$783,000
$744,000 - $822,000
$4,455/mo
Price history
| Date | Event | Price |
|---|---|---|
| 8/12/2026 | Listed for sale | $799,000$264/sqft |
Source:  PrimeMLS #5104715 Report a problem PrimeMLS #5104715 Report a problem | ||
Public tax history
| Year | Property taxes | Tax assessment |
|---|---|---|
| 2024 | $8,289 +6.8% | $615,400 |
| 2023 | $7,760 +3.1% | $615,400 +45.9% |
| 2022 | $7,529 -3.4% | $421,800 |
| 2020 | $7,795 -1.8% | $421,800 |
| 2019 | $7,934 +10.3% | $421,800 |
| 2018 | $7,196 -0.4% | $421,800 +23.4% |
| 2017 | $7,227 +4.5% | $341,700 |
| 2016 | $6,919 -2.2% | $341,700 |
| 2015 | $7,077 -2.8% | $341,700 |
| 2014 | $7,282 +8.8% | $341,700 |
| 2013 | $6,694 -1.1% | $341,700 -2.2% |
| 2012 | $6,769 +2.3% | $349,300 |
| 2011 | $6,616 +22.1% | $349,300 +25% |
| 2010 | $5,420 +21.6% | $279,500 -8.8% |
| 2008 | $4,458 +6.1% | $306,400 |
| 2007 | $4,201 | $306,400 |
Find assessor info on the county website
Monthly payment
Est. payment
Payment breakdown
Explore the cost of this home by adjusting the details. Changes won't be saved.Climate risks
Neighborhood: 03032
Nearby schools
Schools provided by the listing agent
- Elementary: Auburn Village School
- Middle: Auburn Village School
- High: Pinkerton Academy
- District: Auburn
Source: PrimeMLS. This data may not be complete. We recommend contacting the local school district to confirm school assignments for this home.
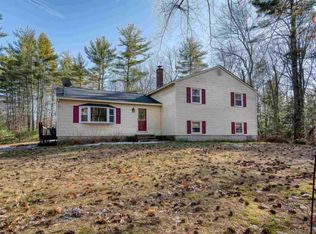
- $601,8003 bd2 ba1.7k sqft321 Rattlesnake Hill Rd, Auburn, NH 03032Off Market
- $606,7003 bd2 ba2k sqft299 Rattlesnake Hill Rd, Auburn, NH 03032Off Market
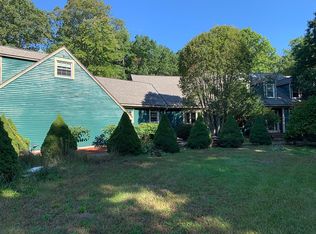
- $948,2006 bd4 ba4.9k sqft314 Rattlesnake Hill Rd, Auburn, NH 03032Off Market
- $524,1003 bd1 ba1.6k sqft322 Rattlesnake Hill Rd, Auburn, NH 03032Off Market
Similar homes
- $724,9004 bd4 ba3k sqft4 Faith Drive, Derry, NH 03038Active
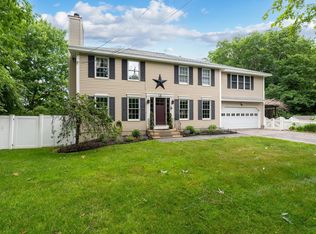 MLS ID #5096527, Christina Grover. PrimeMLS
 - $775,0004 bd3 ba2.9k sqft22 Horace Greeley Road, Amherst, NH 03031Active
 MLS ID #5101836, Rebecca A DiGregorio. PrimeMLS
 - $745,0004 bd3 ba3.2k sqft14 Fieldstone Drive, Hooksett, NH 03106Active
 MLS ID #5102179, Susan Ashooh Lazos. PrimeMLS
 - $749,0004 bd3 ba2.9k sqft18 Meadow Lark Lane, Goffstown, NH 03045Active
 MLS ID #5108467, Lisa M Gray. PrimeMLS
