Modern farmhouse living on a wooded acre in Rees Landing Estates, Spicewood. Built in 2024 by David Weekley Homes, this single-story home offers 4 bedrooms, 3.5 baths and an open floor plan with 10-foot ceilings and walls of energy-efficient windows. The kitchen anchors the living space with a large quartz island, Cafe appliances including a double oven, a GE Monogram propane cooktop and vent hood, and a walk-in pantry. The primary suite features a soaking tub, double vanity and walk-in closet, and the guest bedroom has its own private bath. Outside, a large covered patio with a wood-burning fireplace (fitted with propane gas logs) overlooks a tree-filled, irrigated yard that runs back to a seasonal creek. The Miele washer and dryer convey. A 3-car garage and EnergySaver certification round it out, all minutes from Spicewood Elementary (Marble Falls ISD) and Highway 71.
For sale
$664,900
311 Rees Landing Road, Spicewood, TX 78669
4beds
2,407sqft
Single Family Residence, Residential
Built in 2024
1 Acres Lot
$-- Zestimate®
$276/sqft
$100/mo HOA
What's special
Wooded acreOpen floor planTree-filled irrigated yardWalk-in closetWalls of energy-efficient windowsLarge quartz islandDouble vanity
- 4 hours
- 73
- 6
Zillow last checked:
Listing updated:
Listed by:
Kale G Stephens 512-550-3624,
Horseshoe Bay Living 2, LLC
Source: HLMLS as distributed by MLS GRID,MLS#: 179907
Facts & features
Interior
Bedrooms & bathrooms
- Bedrooms: 4
- Bathrooms: 4
- Full bathrooms: 3
- 1/2 bathrooms: 1
Rooms
- Room types: Kitchen, Laundry, Utility Room Inside, Main Level Master Bdrm
Heating
- Central, Propane
Cooling
- Central Air
Appliances
- Included: Dishwasher, Double Oven, Dryer, Disposal, Microwave, Washer, Gas Water Heater, Cooktop
Features
- Pantry, No Steps to Entry, Quartz Countertops
- Flooring: Carpet, Tile, Vinyl
- Number of fireplaces: 1
- Fireplace features: One, Gas Log, Gas Starter
Interior area
- Total structure area: 2,407
- Total interior livable area: 2,407 sqft
Video & virtual tour
Property
Parking
- Total spaces: 3
- Parking features: 3+ Car Attached Garage, Garage Door Opener, Front Entry
- Has attached garage: Yes
Features
- Levels: One
- Stories: 1
- Patio & porch: Covered
- Waterfront features: No
Lot
- Size: 1 Acres
- Features: Landscaped
Details
- Parcel number: 121386
Construction
Type & style
- Home type: SingleFamily
- Architectural style: Other
- Property subtype: Single Family Residence, Residential
Materials
- Wood Siding, HardiPlank Type
- Foundation: Slab
- Roof: Composition
Condition
- Year built: 2024
Utilities & green energy
- Sewer: Septic Tank
- Water: Well
Green energy
- Energy efficient items: Ceiling Fan(s)
Community & HOA
Community
- Subdivision: Other
HOA
- Has HOA: Yes
- HOA fee: $100 monthly
Location
- Region: Spicewood
Financial & listing details
- Price per square foot: $276/sqft
- Tax assessed value: $717,196
- Date on market: 11/14/2026
- Road surface type: Paved
Estimated market value
Not available
Estimated sales range
Not available
Not available
Price history
| Date | Event | Price |
|---|---|---|
| 11/14/2026 | Listed for sale | $664,900-4.9%$276/sqft |
Source:  HLMLS as distributed by MLS GRID #179907 Report a problem | ||
| 11/21/2024 | Listing removed | $699,193$290/sqft |
Source:  David Weekley Homes Report a problem | ||
| 11/9/2024 | Price change | $699,193-2%$290/sqft |
Source:  Unlock MLS #3928867 Report a problem | ||
| 8/19/2024 | Price change | $713,193+0.5%$296/sqft |
Source: David Weekley Homes Report a problem | ||
| 8/17/2024 | Price change | $709,978-0.5%$295/sqft |
Source: David Weekley Homes Report a problem | ||
| 8/17/2024 | Price change | $713,193-3.5%$296/sqft |
Source: Unlock MLS #3928867 Report a problem | ||
| 8/8/2024 | Price change | $738,978-7.6%$307/sqft |
Source: David Weekley Homes Report a problem | ||
| 5/22/2024 | Listed for sale | $799,978$332/sqft |
Source: David Weekley Homes Report a problem | ||
Public tax history
| Year | Property taxes | Tax assessment |
|---|---|---|
| 2026 | -- | $717,196 +6.4% |
| 2025 | $4,631 +1336.4% | $674,113 +2768.6% |
| 2024 | $322 +1.8% | $23,500 |
| 2023 | $317 -13.4% | $23,500 |
| 2022 | $366 | $23,500 |
Find assessor info on the county website
Monthly payment
Est. payment
Payment breakdown
Explore the cost of this home by adjusting the details. Changes won't be saved.Climate risks
Neighborhood: 78669
- $711,900-- bd-- ba3k sqft323 Rees Landing Rd, Spicewood, TX 78669Off Market
- $702,9004 bd-- ba2.9k sqft287 Rees Landing Rd, Spicewood, TX 78669Off Market
- $722,000-- bd-- ba2.6k sqft343 Rees Landing Rd, Spicewood, TX 78669Off Market
- $678,0004 bd3 ba2.4k sqft277 Rees Landing Rd, Spicewood, TX 78669Off Market
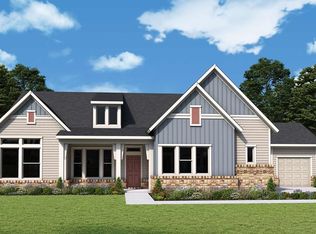
Similar homes
- $699,0004 bd4 ba3.1k sqft124 Rees Landing Rd, Spicewood, TX 78669Active
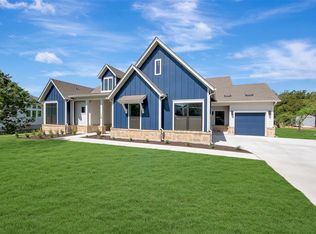
 Unlock MLS
- $769,0004 bd3 ba2.6k sqft444 Rees Landing Rd, Spicewood, TX 78669Active
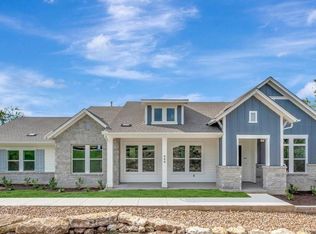 Unlock MLS
- from $692,9904 bd4 ba3.1k sqftNorwood Plan, Rees Landing Estates, Spicewood, TX 78669New Construction
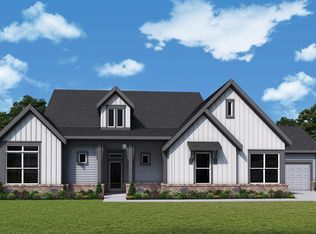 David Weekley Homes
- $739,0004 bd3 ba3k sqft104 Rees Landing Rd, Spicewood, TX 78669Active
 Unlock MLS
- $699,9003 bd3 ba3.5k sqft105 Council Oak Ct, Spicewood, TX 78669ActiveMLS ID #9939716, Tom Ford, Real Broker, LLC. Unlock MLS
- $875,0004 bd4 ba3.2k sqft438 Rees Landing Rd, Spicewood, TX 78669ActiveUnlock MLS
- $567,9994 bd3 ba2.3k sqft22008 Plockton Dr, Spicewood, TX 78669ActiveMLS ID #8518988, Diane Anderson, A Complete Realty. Unlock MLS
- $789,9903 bd4 ba2.6k sqft711 N Paleface Ranch Rd #4, Spicewood, TX 78669ActiveUnlock MLS
- $649,0003 bd3 ba1.9k sqft918A Electra, Austin, TX 78734ActiveMLS ID #9187626, John Prell, Creekview Realty. Unlock MLS
- $825,0004 bd4 ba2.4k sqft204 Cedar Mountain Dr, Marble Falls, TX 78654ActiveMLS ID #1232179, Mitzi Birdsong, Keller Williams - Lake Travis. Unlock MLS
- $589,9004 bd3 ba2.4k sqft7201 Cliff Rose Dr, Spicewood, TX 78669ActiveUnlock MLS
