A little more space, a little slower pace, and a place that feels like home. Welcome to 311 Rodeo Drive in Fort Macleod, a spacious 1,509 sq. ft. manufactured home offering 3 bedrooms and 2 full bathrooms, all on one level. Inside, you'll find plenty of room to settle in, with a generous living area, spacious kitchen, dedicated laundry room and an impressive primary bedroom. Central air conditioning keeps things comfortable through Southern Alberta summers, while the large maintenance-free deck gives you the perfect spot for morning coffee, summer BBQs or simply slowing down at the end of the day. The landscaped yard and two garden sheds add even more functionality and storage. Located in Fort Macleod, Alberta, this is an affordable opportunity for buyers looking for more space, easy one-level living and the charm of small-town Southern Alberta while still being within commuting distance of Lethbridge. If you've been searching for an affordable 3-bedroom home in Fort Macleod, this one is worth a closer look.
For sale
C$215,000
311 Rodeo Dr, Fort Macleod, AB T0L 0Z0
3beds
1,509sqft
Mobile Home
Built in 2007
-- sqft lot
$-- Zestimate®
C$142/sqft
C$-- HOA
What's special
Spacious kitchenDedicated laundry roomImpressive primary bedroomCentral air conditioningLarge maintenance-free deckLandscaped yardTwo garden sheds
- 6 hours
- 1
- 0
Zillow last checked:
Listing updated:
Listed by:
Tawny Dere, Associate,
Real Broker,
Kurtis Hawkins, Associate,
Real Broker
Source: courtesy of Pillar9 System,MLS®#: A2342344 Originating MLS®#: Lethbridge and District
Originating MLS®#: Lethbridge and DistrictFacts & features
Interior
Bedrooms & bathrooms
- Bedrooms: 3
- Bathrooms: 2
- Full bathrooms: 2
Bedroom
- Level: Main
- Dimensions: 12`5" x 9`8"
Bedroom
- Level: Main
- Dimensions: 13`3" x 9`11"
Other
- Level: Main
- Dimensions: 13`6" x 16`2"
Other
- Level: Main
- Dimensions: 5`1" x 8`8"
Other
- Level: Main
- Dimensions: 5`0" x 10`8"
Dining room
- Level: Main
- Dimensions: 7`10" x 11`1"
Kitchen
- Level: Main
- Dimensions: 11`0" x 20`1"
Laundry
- Level: Main
- Dimensions: 7`7" x 8`8"
Living room
- Level: Main
- Dimensions: 18`10" x 14`10"
Heating
- Forced Air
Cooling
- Central Air
Appliances
- Included: Dishwasher, Microwave Hood Fan, Refrigerator, Stove(s), Washer/Dryer
- Laundry: Laundry Room
Features
- Kitchen Island, Walk-In Closet(s)
- Flooring: Carpet, Linoleum
Interior area
- Total interior livable area: 1,509 sqft
Property
Parking
- Total spaces: 2
- Parking features: Parking Pad
- Has uncovered spaces: Yes
Features
- Levels: One
- Stories: 1
- Patio & porch: Deck
- Exterior features: Balcony
Lot
- Features: Lawn
Details
- On leased land: Yes
- Lease amount: $400
Construction
Type & style
- Home type: MobileManufactured
- Property subtype: Mobile Home
Materials
- Vinyl Siding
- Foundation: Pillar/Post/Pier
- Roof: Asphalt Shingle
Condition
- Year built: 2007
Details
- Builder name: Moduline Industries (Canada) Ltd.
Community & HOA
Community
- Subdivision: NONE
Location
- Region: Fort Macleod
Financial & listing details
- Price per square foot: C$142/sqft
- Date on market: 9/5/2026
- Inclusions: Refrigerator, Microwave Hood Fan, Stove, Dishwasher, Air Conditioner Unit, All Window Coverings, Washer/Dryer, Shed
Price history
Price history is unavailable.
Public tax history
Tax history is unavailable.
Climate risks
Neighborhood: T0L
Nearby schools
GreatSchools rating
No schools nearby
We couldn't find any schools near this home.

Similar homes
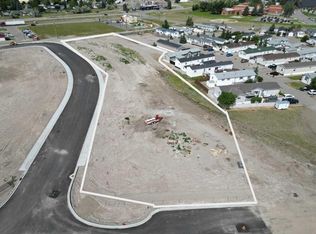
- C$199,9003 bd2 ba1.5k sqft305 Rodeo Dr, Fort Macleod, AB T0L 0Z0For Sale
 MLS ID #A2328307, Art Stott, Associate, Real Broker. courtesy of Pillar9 System
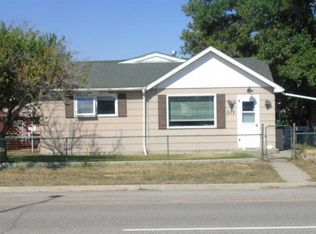
 - C$245,8002 bd2 ba1.2k sqft14 Palomino Rd, Fort Macleod, AB T0L 0Z0For Sale
 MLS ID #A2325694, Virginia Wishart, Associate, Cir Realty . courtesy of Pillar9 System
 - C$280,0002 bd1 ba1k sqft539 S 23rd St, Nanton, AB T0L 1R0For Sale
 MLS ID #A2342290, Danny Burrows, Associate, Mcnab Realty Ltd.. courtesy of Pillar9 System
 - C$309,9003 bd1 ba1.1k sqft2424 W 4th Ave, Fort Macleod, AB T0L 0Z0For Sale
 MLS ID #A2323374, Wael Dleikan, Associate, Real Broker. courtesy of Pillar9 System
