A meticulously maintained 1997 manufactured home which is situated on 1.12 acres in Wamic, OR, and offers tranquil country living. This home is just minutes from Pine Meadows Golf Course and Pine Hollow Reservoir. You will find 3 bedrooms plus 2 baths, including a large three-bay carport, storage sheds, and RV hookup—perfect for full time residents, outdoor enthusiasts or as a weekend retreat.
Sold
$327,000
311 S Mary B Rd, Tygh Valley, OR 97063
3beds
1,620sqft
Residential, Manufactured Home
Built in 1997
1.12 Acres Lot
$325,800 Zestimate®
$202/sqft
$-- Estimated rent
Home value
$325,800
Estimated sales range
Not available
Not available
Zestimate® history
Owner options
List your home for rent
Find your next renter with Zillow Rental Manager. Plus, with online applications, you can quickly screen prospective tenants – for free.
Refinance and save
$2,100/mo
Est. payment
Refinancing to a lower rate could help reduce your monthly payments and save thousands over the life of the loan.
$2,100/mo
Est. payment
Explore your selling options
Work with a Zillow partner agent
Leverage their expertise and Zillow's premium Showcase listings to get your home seen by more buyers.
Get startedList with your own agent
Get your home in front of millions of buyers by listing it on Zillow.
Learn how to do itSell it yourself
Take full control of how buyers see your home on Zillow by listing For Sale by Owner (FSBO).
List your homeWhat's special
Storage shedsRv hookupLarge three-bay carport
Zillow last checked:
Listing updated:
Listed by:
Emily Nordquist 541-705-7711,
Keller Williams Sunset Corridor
Bought with:
OR and WA Non Rmls, NA
Non Rmls Broker
Source: RMLS (OR),MLS#: 738269452
Facts & features
Interior
Bedrooms & bathrooms
- Bedrooms: 3
- Bathrooms: 2
- Full bathrooms: 2
- Main level bathrooms: 2
Rooms
- Room types: Bedroom 2, Bedroom 3, Dining Room, Family Room, Kitchen, Living Room, Primary Bedroom
Primary bedroom
- Level: Main
Bedroom 2
- Level: Main
Bedroom 3
- Level: Main
Dining room
- Level: Main
Family room
- Level: Main
Kitchen
- Level: Main
Living room
- Level: Main
Heating
- Forced Air, Heat Pump
Cooling
- Central Air
Appliances
- Included: Disposal, Free-Standing Range, Free-Standing Refrigerator, Washer/Dryer, Electric Water Heater, Tank Water Heater
- Laundry: Laundry Room
Features
- High Speed Internet, Vaulted Ceiling(s)
- Flooring: Laminate, Vinyl
- Windows: Vinyl Frames
- Basement: Crawl Space,Dirt Floor
Interior area
- Total structure area: 1,620
- Total interior livable area: 1,620 sqft
Property
Parking
- Total spaces: 2
- Parking features: Driveway, RV Access/Parking, RV Boat Storage, Carport, Detached
- Garage spaces: 2
- Has carport: Yes
- Has uncovered spaces: Yes
Accessibility
- Accessibility features: Garage On Main, Main Floor Bedroom Bath, Minimal Steps, Parking, Accessibility
Features
- Stories: 1
- Patio & porch: Covered Deck, Covered Patio, Deck, Patio
- Exterior features: RV Hookup
- Fencing: Fenced
- Has view: Yes
- View description: Trees/Woods
Lot
- Size: 1.12 Acres
- Features: Corner Lot, Level, Trees, Acres 1 to 3
Details
- Additional structures: RVHookup, RVBoatStorage, ToolShed
- Parcel number: 14624
- Zoning: Res
- Other equipment: Satellite Dish
Construction
Type & style
- Home type: MobileManufactured
- Property subtype: Residential, Manufactured Home
Materials
- T111 Siding
- Foundation: Pillar/Post/Pier, Skirting
Condition
- Resale
- New construction: No
- Year built: 1997
Utilities & green energy
- Sewer: Septic Tank
- Water: Community
- Utilities for property: DSL
Community & HOA
Community
- Security: None
HOA
- Has HOA: No
Location
- Region: Tygh Valley
Financial & listing details
- Price per square foot: $202/sqft
- Tax assessed value: $341,630
- Annual tax amount: $2,381
- Date on market: 4/1/2026
- Cumulative days on market: 85 days
- Listing terms: Call Listing Agent,Cash,Conventional
- Road surface type: Gravel
- Body type: Double Wide
Price history
| Date | Event | Price |
|---|---|---|
| 8/14/2026 | Sold | $327,000-5.8%$202/sqft |
Source:  RMLS (OR) #738269452 Report a problem RMLS (OR) #738269452 Report a problem | ||
| 6/25/2026 | Pending sale | $347,000$214/sqft |
Source: RMLS (OR) #738269452 Report a problem | ||
| 4/23/2026 | Price change | $347,000-0.7%$214/sqft |
Source: RMLS (OR) #738269452 Report a problem | ||
| 4/1/2026 | Listed for sale | $349,500$216/sqft |
Source: RMLS (OR) #738269452 Report a problem | ||
Public tax history
| Year | Property taxes | Tax assessment |
|---|---|---|
| 2025 | $2,382 +10.7% | $186,737 +3% |
| 2024 | $2,152 -2.4% | $181,299 +3% |
| 2023 | $2,204 +2% | $176,019 +3% |
| 2022 | $2,160 +4.2% | $170,892 +3% |
| 2021 | $2,072 +8.2% | $165,915 +3% |
| 2020 | $1,915 +2.9% | $161,083 +3% |
| 2019 | $1,861 +7.5% | $156,391 +3% |
| 2018 | $1,731 | $151,836 +3% |
| 2017 | $1,731 +2.9% | $147,414 +3% |
| 2016 | $1,682 | $143,120 +17.2% |
| 2015 | $1,682 +15.7% | $122,137 +3.3% |
| 2014 | $1,454 +7.2% | $118,260 +2.5% |
| 2013 | $1,356 | $115,410 |
| 2012 | -- | -- |
| 2011 | -- | -- |
| 2010 | -- | -- |
| 2009 | -- | -- |
| 2008 | -- | -- |
| 2007 | -- | -- |
Find assessor info on the county website
Neighborhood: 97063
Nearby homes
- $435,1003 bd2 ba1.6k sqft311 S Mary B Rd, Wamic, OR 97063Off Market
- $335,7003 bd2 ba1.3k sqft313 S Wayne R Rd, Tygh Valley, OR 97063Off Market
- $291,6003 bd2 ba1.4k sqft309 S Mary B Rd, Wamic, OR 97063Off Market
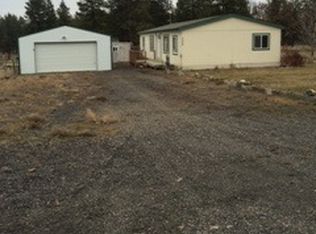
- $318,200-- bd-- ba-- sqft316 S Wayne Rd, Tygh Valley, OR 97063Off Market
- $129,600-- bd1 ba720 sqft308 S Mary B Rd, Tygh Valley, OR 97063Off Market
- $370,7003 bd2 ba1.8k sqft315 S Wayne R Rd, Tygh Valley, OR 97063Off Market
- $54,160-- bd-- ba-- sqft303 S Mary B Rd, Tygh Valley, OR 97063Off Market
- $130,600-- bd1 ba924 sqft303 S Mary B Rd, Tygh Valley, OR 97063Off Market
Nearby schools
GreatSchools rating
- 5/10Maupin Elementary SchoolGrades: PK-5Distance: 11.7 mi
- 2/10South Wasco County High SchoolGrades: 6-12Distance: 11.6 mi
Schools provided by the listing agent
- Elementary: Maupin
- Middle: Maupin
- High: South Wasco
Source: RMLS (OR). This data may not be complete. We recommend contacting the local school district to confirm school assignments for this home.
- Oregon
- Wasco County
- Tygh Valley
- 97063
- 311 S Mary B Rd
