Welcome to 311 Shady Oak — a beautifully updated 4-bedroom home in Keene that delivers the backyard everyone's been dreaming about. The centerpiece is a stunning private pool as deep as 8 feet surrounded by a sprawling patio deck, all anchored by a showstopping covered outdoor living area featuring a vaulted wood-beam ceiling, ceiling fan, recessed lighting, built-in bar with seating, and a dedicated dining space — the ultimate setup for Texas summers and year-round entertaining. A dramatic stone exterior chimney adds character and charm to the backyard retreat.
Inside, the open-concept layout seamlessly connects the fully remodeled kitchen — complete with new cabinetry, countertops, sink, and updated appliances — to the dining and living areas. The home has been thoughtfully updated throughout, including refreshed flooring and carpet, new energy-efficient windows, new interior doors, and a renovated guest bathroom with updated shower and tub. Curb appeal shines with an expanded front walkway, covered porch entry, and upgraded 4-inch gutters. Full list of upgrades available.
Whether you're hosting a crowd or enjoying a quiet evening poolside, the pride of ownership and maintenance in this Keene gem delivers the lifestyle and peace of mind to match.
Sold
Price Unknown
311 Shady Oak Rd, Keene, TX 76059
4beds
2,447sqft
Single Family Residence
Built in 1978
0.32 Acres Lot
$365,200 Zestimate®
$--/sqft
$2,550 Estimated rent
Home value
$365,200
$347,000 - $383,000
$2,550/mo
Zestimate® history
Owner options
List your home for rent
$2,550/mo
Rent Zestimate®
Find your next renter with Zillow Rental Manager. Plus, with online applications, you can quickly screen prospective tenants – for free.
$2,550/mo
Rent Zestimate®
Refinance and save
Refinancing to a lower rate could help reduce your monthly payments and save thousands over the life of the loan.
Explore your selling options
Work with a Zillow partner agent
Leverage their expertise and Zillow's premium Showcase listings to get your home seen by more buyers.
Get startedList with your own agent
Get your home in front of millions of buyers by listing it on Zillow.
Learn how to do itSell it yourself
Take full control of how buyers see your home on Zillow by listing For Sale by Owner (FSBO).
List your homeWhat's special
Recessed lightingUpdated appliancesRefreshed flooring and carpetDedicated dining spaceFully remodeled kitchenSprawling patio deckNew energy-efficient windows
Zillow last checked:
Listing updated:
Listed by:
Link Karlen 0736507 817-920-7700,
Keller Williams Fort Worth 817-920-7700,
Sean Spiker 0842971 972-333-8348,
Keller Williams Fort Worth
Bought with:
Paula Allison, 0519625
Brazos Realty Partners
Source: NTREIS,MLS#: 21309237
Facts & features
Interior
Bedrooms & bathrooms
- Bedrooms: 4
- Bathrooms: 3
- Full bathrooms: 3
Primary bedroom
- Features: Ceiling Fan(s), Dual Sinks, En Suite Bathroom, Walk-In Closet(s)
- Level: First
- Dimensions: 17 x 14
Bedroom
- Features: Ceiling Fan(s)
- Level: First
- Dimensions: 14 x 12
Bedroom
- Features: Ceiling Fan(s)
- Level: First
- Dimensions: 12 x 15
Bedroom
- Features: Ceiling Fan(s)
- Level: First
- Dimensions: 11 x 10
Kitchen
- Features: Built-in Features, Pantry, Solid Surface Counters
- Level: First
- Dimensions: 10 x 16
Living room
- Features: Ceiling Fan(s), Fireplace
- Level: First
- Dimensions: 24 x 16
Appliances
- Included: Dishwasher, Electric Cooktop, Electric Oven, Disposal
- Laundry: Washer Hookup, Electric Dryer Hookup, Laundry in Utility Room
Features
- Built-in Features, Decorative/Designer Lighting Fixtures, High Speed Internet, Open Floorplan, Cable TV, Vaulted Ceiling(s)
- Flooring: Carpet, Luxury Vinyl Plank
- Windows: Window Coverings
- Has basement: No
- Number of fireplaces: 1
- Fireplace features: Stone, Wood Burning
Interior area
- Total interior livable area: 2,447 sqft
Property
Parking
- Total spaces: 2
- Parking features: Driveway, Garage Faces Front, On Street
- Attached garage spaces: 2
Features
- Levels: One
- Stories: 1
- Patio & porch: Awning(s), Covered
- Exterior features: Awning(s), Outdoor Living Area
- Pool features: Cabana, Fenced, Gunite, In Ground, Outdoor Pool, Pool
- Fencing: Wood
Lot
- Size: 0.32 Acres
- Features: Subdivision
Details
- Additional structures: Cabana, Outbuilding, Storage
- Parcel number: 126363604270
Construction
Type & style
- Home type: SingleFamily
- Architectural style: Traditional,Detached
- Property subtype: Single Family Residence
Materials
- Brick, Wood Siding
- Foundation: Slab
- Roof: Composition
Condition
- Resale
- Year built: 1978
Utilities & green energy
- Sewer: Public Sewer
- Water: Public
- Utilities for property: Electricity Connected, Sewer Available, Separate Meters, Water Available, Cable Available
Community & HOA
Community
- Security: Smoke Detector(s)
- Subdivision: Hillcrest Keene
HOA
- Has HOA: No
Location
- Region: Keene
Financial & listing details
- Tax assessed value: $347,522
- Annual tax amount: $8,095
- Date on market: 7/7/2026
- Cumulative days on market: 24 days
- Exclusions: Minerals. Washer/dryer/fridge, TV and mount in garage, security cameras and doorbells cameras.
Price history
| Date | Event | Price |
|---|---|---|
| 8/28/2026 | Sold | -- |
Source: NTREIS #21309237 Report a problem | ||
| 8/3/2026 | Pending sale | $375,000$153/sqft |
Source: NTREIS #21309237 Report a problem | ||
| 7/24/2026 | Contingent | $375,000$153/sqft |
Source: NTREIS #21309237 Report a problem | ||
| 7/15/2026 | Listed for sale | $375,000$153/sqft |
Source: NTREIS #21309237 Report a problem | ||
| 7/8/2026 | Contingent | $375,000$153/sqft |
Source: NTREIS #21309237 Report a problem | ||
| 7/7/2026 | Listed for sale | $375,000-3.8%$153/sqft |
Source: NTREIS #21309237 Report a problem | ||
| 6/25/2024 | Listing removed | $389,900$159/sqft |
Source: NTREIS #20522002 Report a problem | ||
| 3/27/2024 | Listing removed | -- |
Source: NTREIS #20522002 Report a problem | ||
| 2/20/2024 | Price change | $389,900-1%$159/sqft |
Source: NTREIS #20522002 Report a problem | ||
| 2/12/2024 | Price change | $394,000-1.3%$161/sqft |
Source: NTREIS #20522002 Report a problem | ||
| 1/28/2024 | Listed for sale | $399,000$163/sqft |
Source: NTREIS #20522002 Report a problem | ||
Public tax history
| Year | Property taxes | Tax assessment |
|---|---|---|
| 2025 | $8,095 -1.3% | $347,522 |
| 2024 | $8,202 -0.2% | $347,522 |
| 2023 | $8,219 +8.3% | $347,522 +15.3% |
| 2022 | $7,591 +20.9% | $301,476 +25.1% |
| 2021 | $6,278 -3.6% | $241,008 |
| 2020 | $6,511 +16.8% | $241,008 +16.8% |
| 2019 | $5,576 +106.8% | $206,408 +53.2% |
| 2018 | $2,696 +3.4% | $134,688 +7.2% |
| 2017 | $2,607 -0.3% | $125,688 |
| 2016 | $2,614 -4.1% | $125,688 |
| 2015 | $2,726 | $125,688 |
| 2014 | $2,726 | $125,688 |
| 2012 | -- | -- |
| 2011 | -- | -- |
| 2010 | -- | -- |
| 2009 | -- | -- |
| 2008 | -- | -- |
| 2007 | -- | -- |
| 2006 | -- | -- |
| 2005 | -- | -- |
| 2004 | -- | -- |
| 2003 | -- | -- |
| 2002 | -- | -- |
| 2001 | -- | -- |
| 2000 | -- | -- |
Find assessor info on the county website
Neighborhood: 76059
Nearby homes
- $243,3003 bd2 ba1.6k sqft309 Shady Oak Rd, Keene, TX 76059Off Market
- $343,9003 bd2 ba2.2k sqft313 Shady Oak Rd, Keene, TX 76059Off Market
- $246,7003 bd2 ba1.4k sqft310 Mistletoe Ln, Keene, TX 76059Off Market
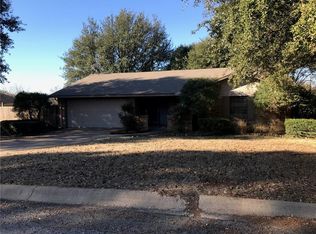
- $222,8003 bd2 ba1.4k sqft308 Mistletoe Ln, Keene, TX 76059Off Market
- $235,4003 bd2 ba1.4k sqft312 Mistletoe Ln, Keene, TX 76059Off Market
- $308,6003 bd2 ba1.9k sqft310 Shady Oak Rd, Keene, TX 76059Off Market
- $207,5003 bd1 ba1.4k sqft307 Shady Oak Rd, Keene, TX 76059Off Market
- $284,3003 bd2 ba1.9k sqft315 Shady Oak Rd, Keene, TX 76059Off Market
Nearby schools
GreatSchools rating
- NAKeene Elementary SchoolGrades: PK-2Distance: 1 mi
- 7/10Keene Junior High SchoolGrades: 6-8Distance: 1 mi
- 6/10Keene Wanda R Smith High SchoolGrades: 9-12Distance: 1.1 mi
Schools provided by the listing agent
- Elementary: Keene
- Middle: Keene
- High: Keene
- District: Keene ISD
Source: NTREIS. This data may not be complete. We recommend contacting the local school district to confirm school assignments for this home.
Get a cash offer in 3 minutes
Find out how much your home could sell for in as little as 3 minutes with a no-obligation cash offer.
Estimated market value
$365,200
Get a cash offer in 3 minutes
Find out how much your home could sell for in as little as 3 minutes with a no-obligation cash offer.
Estimated market value
$365,200
- Texas
- Johnson County
- Keene
- 76059
- 311 Shady Oak Rd
