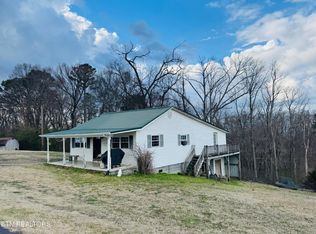
FULL OF POTENTIAL! Built in 1978, this 2-bedroom, 1-bath home offers just under 1,000 square feet and plenty of opportunity to make it your own. Updates are needed, and the home currently has no installed heating or cooling system. With an acceptable offer, the seller will consider having an HVAC system installed.
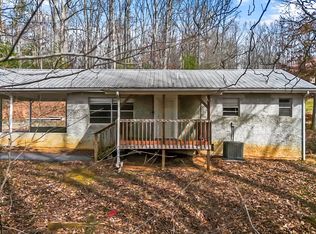
The unfinished basement provides storage and potential for future improvements. There may also be space to add a second bathroom near the primary bedroom. The large lot offers room to explore expanding the home or adding other structures or separate living quarters, subject to zoning, septic capacity, and required approvals. Bring your ideas and make the most of this property’s potential!
Active
Price cut: $2K (10/2)
$167,900
311 Shag Rd, Newport, TN 37821
2beds
988sqft
Single Family Residence, Residential
Built in 1978
1.15 Acres Lot
$-- Zestimate®
$170/sqft
$-- HOA
What's special
Unfinished basement provides storageLarge lot
- 51 days
- 801
- 51
Likely to sell faster than
Zillow last checked:
Listing updated:
Listed by:
Angela D Miller 865-333-1042,
333 Properties of the Smokies LLC 865-776-6560
Source: RealTracs MLS as distributed by MLS GRID,MLS#: 3543024
Facts & features
Interior
Bedrooms & bathrooms
- Bedrooms: 2
- Bathrooms: 1
- Full bathrooms: 1
- Main level bedrooms: 2
Heating
- Other
Cooling
- Other
Appliances
- Included: Electric Range, Refrigerator
- Laundry: Washer Hookup
Features
- Flooring: Carpet, Vinyl
- Basement: Unfinished
- Has fireplace: No
Interior area
- Total structure area: 988
- Total interior livable area: 988 sqft
- Finished area above ground: 988
Property
Parking
- Total spaces: 1
- Parking features: Attached, Driveway
- Attached garage spaces: 1
- Has uncovered spaces: Yes
Features
- Levels: One
- Stories: 1
- Patio & porch: Patio
Lot
- Size: 1.15 Acres
- Features: Wooded
- Topography: Wooded
Details
- Additional structures: Storage
- Parcel number: 046 01701 000
- Special conditions: Standard
Construction
Type & style
- Home type: SingleFamily
- Architectural style: Traditional
- Property subtype: Single Family Residence, Residential
Materials
- Frame, Vinyl Siding
Condition
- New construction: No
- Year built: 1978
Utilities & green energy
- Sewer: Septic Tank
- Water: Public
- Utilities for property: Water Available
Community & HOA
Community
- Subdivision: None
HOA
- Has HOA: No
Location
- Region: Newport
Financial & listing details
- Price per square foot: $170/sqft
- Tax assessed value: $181,700
- Annual tax amount: $681
- Date on market: 9/7/2026
Estimated market value
Not available
Estimated sales range
Not available
Not available
Price history
| Date | Event | Price |
|---|---|---|
| 10/2/2026 | Price change | $167,900-1.2%$170/sqft |
Source:  East Tennessee Realtors #1354686 Report a problem | ||
| 9/7/2026 | Listed for sale | $169,900$172/sqft |
Source: East Tennessee Realtors #1354686 Report a problem | ||
Public tax history
| Year | Property taxes | Tax assessment |
|---|---|---|
| 2025 | $681 +42.6% | $45,425 +143.6% |
| 2024 | $477 | $18,650 |
| 2023 | $477 +0.2% | $18,650 +0.4% |
| 2022 | $476 | $18,575 |
| 2021 | $476 | $18,575 |
| 2020 | $476 +12.6% | $18,575 +24.2% |
| 2019 | $423 | $14,950 |
| 2018 | $423 +0% | $14,950 |
| 2017 | $423 -2.5% | $14,950 |
| 2016 | $434 +12% | $14,950 |
| 2015 | $388 | $14,950 |
| 2014 | $388 | $14,950 -7.4% |
| 2013 | $388 +17.1% | $16,150 +0% |
| 2011 | $331 | $16,144 |
| 2010 | $331 | $16,144 |
| 2009 | -- | $16,144 +19.3% |
| 2008 | $335 | $13,527 |
| 2007 | $335 | $13,527 |
| 2006 | $335 -0.8% | $13,527 -0.8% |
| 2005 | $338 -21.5% | $13,631 |
| 2004 | $431 +19.2% | $13,631 +19.2% |
| 2002 | $361 | $11,435 |
| 2001 | -- | $11,435 -75% |
| 2000 | -- | $45,740 |
Find assessor info on the county website
Monthly payment
Est. payment
Payment breakdown
Explore the cost of this home by adjusting the details. Changes won't be saved.Climate risks
Neighborhood: 37821
Nearby schools
Schools provided by the listing agent
- Elementary: Cosby Elementary
- Middle: Cosby Elementary
- High: Cosby High School
Source: RealTracs MLS as distributed by MLS GRID. This data may not be complete. We recommend contacting the local school district to confirm school assignments for this home.
Similar homes
- $185,0004 bd2 ba1.1k sqft508 Paintbrush Rd, Newport, TN 37821Active

 MLS ID #1360175, Abbott Mary, Capstone Realty Group. East Tennessee Realtors
- $200,0002 bd2 ba875 sqft1221 Brady Rd, Newport, TN 37821For Sale
 MLS ID #3627562, Peggy Holt. RealTracs MLS as distributed by MLS GRID
- $200,0003 bd2 ba1k sqft1360 Lower English Creek Rd, Newport, TN 37821Active
 MLS ID #1357527, Wyatt Morton, Real Broker. East Tennessee Realtors
- $189,9002 bd2 ba1k sqft1040 Old Solomon Ferry Rd, Newport, TN 37821Active
 MLS ID #1352757, Tara Williams, Realty Pros, LLC. East Tennessee Realtors
- $190,0002 bd1 ba1k sqft532 Woodlawn Ave, Newport, TN 37821For Sale
 MLS ID #712879, Janice Jenkins, Brian Keller Realty. Lakeway Area AOR
- $144,9002 bd1 ba885 sqft385 Shelton Rd, Newport, TN 37821ActiveMLS ID #1320156, Darbi Neas, Envision Realty Group. East Tennessee Realtors
- $197,9002 bd1 ba1.1k sqft780 Rankin Hill Rd, Newport, TN 37821For SaleMLS ID #711917, Janice Jenkins, Brian Keller Realty. Lakeway Area AOR
- $239,0003 bd2 ba1.3k sqft223 Jasmine Dr, Newport, TN 37821For SaleMLS ID #712643, Brian Keller, Brian Keller Realty. Lakeway Area AOR
- $179,0003 bd1 ba1.1k sqft992 Chicken Hollow Rd, Newport, TN 37821ActiveMLS ID #1341631, Melissa Goddard, Goddard Real Estate & Auction. East Tennessee Realtors
- $195,0003 bd1 ba972 sqft205 English St, Newport, TN 37821For SaleMLS ID #712759, Janice Jenkins, Brian Keller Realty. Lakeway Area AOR
- $205,0003 bd2 ba1.2k sqft620 W Highway 25 #70, Newport, TN 37821For SaleMLS ID #712821, Kristie Suggs, Scenic Realty. Lakeway Area AOR
- $199,9003 bd1 ba768 sqft891 Tolley Hollow Rd, Newport, TN 37821ActiveMLS ID #1335110, Dustan Drain, Your Home Sold Guaranteed Real. East Tennessee Realtors
- $249,0002 bd2 ba1k sqft640 Bat Harbor Rd, Newport, TN 37821For SaleMLS ID #3622637, Lisa Askew. RealTracs MLS as distributed by MLS GRID
- $209,9002 bd2 ba900 sqft751 Warford Rd, Newport, TN 37821For SaleMLS ID #712560, Jessica James, Mountain Home Realty. Lakeway Area AOR
- $165,0001 bd1 ba580 sqft896 English Mountain Rd, Cosby, TN 37722For SaleMLS ID #711294, Felicia Nicole Cardwell, Southern Charm Homes. Lakeway Area AOR
- $240,0002 bd1 ba936 sqft1585 Hill Rd, Newport, TN 37821For SaleMLS ID #3544507, Abé Baah. RealTracs MLS as distributed by MLS GRID
- $249,0002 bd2 ba1k sqft408 Prospect Ave, Newport, TN 37821For SaleMLS ID #3591837, Mark Meade. RealTracs MLS as distributed by MLS GRID
- $119,0001 bd1 ba908 sqft121 Cinder Aly, Newport, TN 37821For SaleMLS ID #712864, Aaron McMahan, Daybreak Property Holdings. Lakeway Area AOR
- $225,0002 bd3 ba1k sqft1204 Piney Mountain Rd, Newport, TN 37821For SaleMLS ID #3542666, Wendy Ball. RealTracs MLS as distributed by MLS GRID
- $194,9003 bd1 ba1k sqft322 Idlewild Dr, White Pine, TN 37890ActiveMLS ID #1343052, Missy Sanders, Stephenson Realty & Auction. East Tennessee Realtors
