Welcome to Your Ultimate Entertainer’s Retreat! Nestled in the desirable Fountain Park
neighborhood, this beautifully updated home seamlessly blends style and functionality. At its
heart is a bright, open-concept layout that effortlessly connects the gourmet kitchen to the
spacious living and dining areas—perfect for hosting gatherings of any size. This home is the
ultimate hangout spot. Movie buffs and gamers will love the dedicated media or flex room,
completely hardwired for surround sound and paired with a sleek mini-bar for effortless
entertaining. A Chef’s Dream: The kitchen is a showstopper, featuring endless custom-made
cabinetry designed specifically for this space. Aspiring chefs will thrive using the brand-new,
premium Viking gas range to whip up culinary masterpieces. Skip the chaotic morning drop-off lines with an on-site elementary school, Freshman Center, and high school just a mile away. Grocery shopping is a total breeze with Texas favorites like H-E-B and Kroger waiting just a quick 5-minute drive up the road. Centrally located and perfectly positioned, this home serves as your ultimate launchpad to Allen's vibrant community, putting beautiful local parks, diverse dining options, and exciting sporting events just minutes from your front door. Seller to also replace the two back doors to the pool before closing.
Sold
Price Unknown
311 Sycamore Creek Rd, Allen, TX 75002
3beds
2,250sqft
Single Family Residence
Built in 1981
8,276 Square Feet Lot
$499,100 Zestimate®
$--/sqft
$2,318 Estimated rent
Home value
$499,100
$474,000 - $524,000
$2,318/mo
Zestimate® history
Owner options
List your home for rent
$2,318/mo
Rent Zestimate®
Find your next renter with Zillow Rental Manager. Plus, with online applications, you can quickly screen prospective tenants – for free.
$2,318/mo
Rent Zestimate®
Refinance and save
Refinancing to a lower rate could help reduce your monthly payments and save thousands over the life of the loan.
Explore your selling options
Work with a Zillow partner agent
Leverage their expertise and Zillow's premium Showcase listings to get your home seen by more buyers.
Get startedList with your own agent
Get your home in front of millions of buyers by listing it on Zillow.
Learn how to do itSell it yourself
Take full control of how buyers see your home on Zillow by listing For Sale by Owner (FSBO).
List your homeWhat's special
Sleek mini-barGourmet kitchenBright open-concept layout
Zillow last checked:
Listing updated:
Listed by:
Christie Cannon 0456906 972-215-7747,
LPT Realty LLC 972-215-7747,
Jeovany Aguilar 0781277 972-571-5885,
LPT Realty LLC
Bought with:
Harrison Sharp, 0735232
BK Real Estate
Source: NTREIS,MLS#: 21302711
Facts & features
Interior
Bedrooms & bathrooms
- Bedrooms: 3
- Bathrooms: 2
- Full bathrooms: 2
Primary bedroom
- Features: Ceiling Fan(s), En Suite Bathroom, Walk-In Closet(s)
- Level: First
- Dimensions: 14 x 12
Bedroom
- Features: Ceiling Fan(s)
- Level: First
- Dimensions: 9 x 12
Bedroom
- Features: Ceiling Fan(s)
- Level: First
- Dimensions: 9 x 11
Primary bathroom
- Features: Built-in Features, Dual Sinks, Double Vanity, En Suite Bathroom
- Level: First
- Dimensions: 9 x 6
Other
- Features: Built-in Features
- Level: First
- Dimensions: 4 x 8
Kitchen
- Features: Built-in Features, Eat-in Kitchen, Kitchen Island, Pantry, Stone Counters
- Level: First
- Dimensions: 9 x 23
Living room
- Features: Fireplace
- Level: First
- Dimensions: 18 x 16
Media room
- Features: Ceiling Fan(s)
- Level: First
- Dimensions: 20 x 25
Heating
- Central
Cooling
- Central Air, Ceiling Fan(s)
Appliances
- Included: Dishwasher, Gas Cooktop, Disposal, Gas Oven, Microwave, Vented Exhaust Fan
Features
- Built-in Features, Dry Bar, Decorative/Designer Lighting Fixtures, Double Vanity, Eat-in Kitchen, Kitchen Island, Open Floorplan, Pantry, Paneling/Wainscoting, Vaulted Ceiling(s), Walk-In Closet(s)
- Flooring: Hardwood, Tile
- Windows: Window Coverings
- Has basement: No
- Number of fireplaces: 1
- Fireplace features: Living Room, Masonry
Interior area
- Total interior livable area: 2,250 sqft
Property
Parking
- Parking features: Driveway, Garage, Gated, Garage Faces Rear
Features
- Levels: One
- Stories: 1
- Patio & porch: Deck, Patio
- Exterior features: Lighting, Rain Gutters
- Pool features: In Ground, Outdoor Pool, Pool
- Fencing: Fenced,Wood
Lot
- Size: 8,276 Square Feet
- Features: Interior Lot, Landscaped, Few Trees
Details
- Parcel number: R112101400801
Construction
Type & style
- Home type: SingleFamily
- Architectural style: Traditional,Detached
- Property subtype: Single Family Residence
Materials
- Brick
Condition
- Resale
- Year built: 1981
Utilities & green energy
- Sewer: Public Sewer
- Water: Public
- Utilities for property: Sewer Available, Water Available
Community & HOA
Community
- Features: Curbs, Sidewalks
- Security: Smoke Detector(s)
- Subdivision: Fountain Park Third Sec
HOA
- Has HOA: No
Location
- Region: Allen
Financial & listing details
- Tax assessed value: $407,263
- Annual tax amount: $7,119
- Date on market: 7/9/2026
- Cumulative days on market: 21 days
- Listing terms: Cash,Conventional,FHA,VA Loan
- Exclusions: NA
Price history
| Date | Event | Price |
|---|---|---|
| 8/28/2026 | Sold | -- |
Source: NTREIS #21302711 Report a problem | ||
| 8/17/2026 | Pending sale | $500,000$222/sqft |
Source: NTREIS #21302711 Report a problem | ||
| 7/30/2026 | Contingent | $500,000$222/sqft |
Source: NTREIS #21302711 Report a problem | ||
| 7/9/2026 | Listed for sale | $500,000+19%$222/sqft |
Source: NTREIS #21302711 Report a problem | ||
| 8/15/2024 | Sold | -- |
Source: NTREIS #20643906 Report a problem | ||
| 7/17/2024 | Pending sale | $420,000$187/sqft |
Source: NTREIS #20643906 Report a problem | ||
| 7/1/2024 | Contingent | $420,000$187/sqft |
Source: NTREIS #20643906 Report a problem | ||
| 6/19/2024 | Listed for sale | $420,000+133.3%$187/sqft |
Source: NTREIS #20643906 Report a problem | ||
| 6/13/2013 | Sold | -- |
Source: Agent Provided Report a problem | ||
| 5/19/2013 | Listed for sale | $180,000$80/sqft |
Source: Keller Williams - Allen #11955269 Report a problem | ||
Public tax history
| Year | Property taxes | Tax assessment |
|---|---|---|
| 2026 | -- | $407,263 +1.4% |
| 2025 | $7,119 +31.7% | $401,804 +6% |
| 2024 | $5,407 +11.4% | $379,231 +10% |
| 2023 | $4,853 -14.2% | $344,755 +10% |
| 2022 | $5,659 -0.3% | $313,414 +10% |
| 2021 | $5,678 +3.5% | $284,922 +5.4% |
| 2020 | $5,486 -7.5% | $270,436 -5.7% |
| 2019 | $5,930 -1.5% | $286,895 +3% |
| 2018 | $6,019 +18% | $278,609 +5.7% |
| 2017 | $5,102 | $263,632 +7.5% |
| 2016 | $5,102 +13.8% | $245,186 +13.5% |
| 2015 | $4,483 | $215,944 +13.5% |
| 2014 | $4,483 | $190,294 +41.1% |
| 2013 | -- | $134,842 -2% |
| 2012 | -- | $137,622 -1.9% |
| 2011 | -- | $140,280 -3% |
| 2010 | -- | $144,570 -4.2% |
| 2009 | -- | $150,915 -3.5% |
| 2008 | -- | $156,378 +5.4% |
| 2007 | -- | $148,433 +5.6% |
| 2006 | -- | $140,539 +0.5% |
| 2005 | -- | $139,835 +1.3% |
| 2004 | -- | $138,073 -0.2% |
| 2003 | -- | $138,284 +0.6% |
| 2002 | -- | $137,438 +7.9% |
| 2001 | -- | $127,413 +7% |
| 2000 | -- | $119,117 |
Find assessor info on the county website
Neighborhood: Fountain Park
Nearby homes
- $331,700-- bd2 ba1.6k sqft309 Sycamore Creek Rd, Allen, TX 75002Off Market
- $407,3004 bd2 ba1.8k sqft313 Sycamore Creek Rd, Allen, TX 75002Off Market
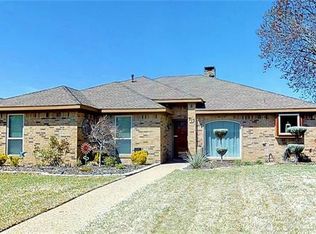
- $141,193-- bd-- ba-- sqft313 Sycamore Creek Rd, Allen, TX 75002Off Market
- $427,3004 bd3 ba2.6k sqft307 Sycamore Creek Rd, Allen, TX 75002Off Market
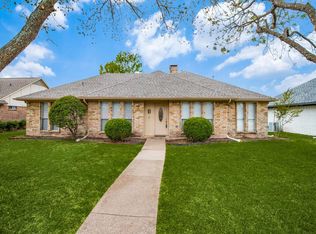
- $357,6003 bd2 ba2.1k sqft315 Sycamore Creek Rd, Allen, TX 75002Off Market
- $369,5003 bd2 ba1.9k sqft701 Green Brook Dr, Allen, TX 75002Off Market
- $365,000-- bd2 ba1.8k sqft700 Green Brook Dr, Allen, TX 75002Off Market
- $398,4003 bd2 ba2k sqft305 Sycamore Creek Rd, Allen, TX 75002Off Market
Nearby schools
GreatSchools rating
- 6/10Gene M Reed Elementary SchoolGrades: K-6Distance: 0.8 mi
- 10/10Walter & Lois Curtis Middle SchoolGrades: 7-8Distance: 1.5 mi
- 8/10Allen High SchoolGrades: 9-12Distance: 0.6 mi
Schools provided by the listing agent
- Elementary: Reed
- Middle: Curtis,Lowery Freshman Center
- High: Allen
- District: Allen ISD
Source: NTREIS. This data may not be complete. We recommend contacting the local school district to confirm school assignments for this home.
Get a cash offer in 3 minutes
Find out how much your home could sell for in as little as 3 minutes with a no-obligation cash offer.
Estimated market value
$499,100
Get a cash offer in 3 minutes
Find out how much your home could sell for in as little as 3 minutes with a no-obligation cash offer.
Estimated market value
$499,100
- Texas
- Collin County
- Allen
- 75002
- Fountain Park
- 311 Sycamore Creek Rd
