Skip main navigation
For sale
  • $269,000

    311 Volute Dr, Rosharon, TX 77583

    3beds
    1,925sqft
    : 
    $1,974/mo
    Get pre-qualified
    Single Family Residence
    Built in 2013
    5,776 Square Feet Lot
    $265,400 Zestimate®
    $140/sqft
    $46/mo HOA

    What's special

    Contemporary fixturesFresh interior paintInviting open-concept floor planStylish finishes throughoutGas rangeSpacious primary suite
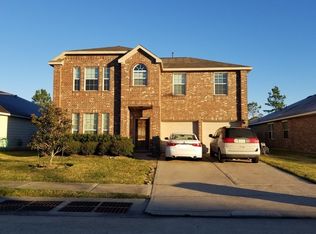
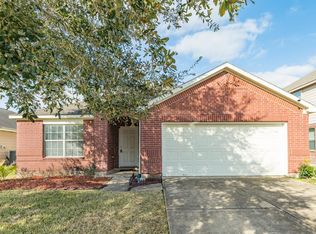
    Beautifully updated and move-in ready, this charming one-story home offers an inviting open-concept floor plan designed for comfortable living and entertaining. Recent improvements include 9.5x3/8 inches luxury vinyl plank flooring throughout the home, creating a seamless, modern look with easy maintenance. The spacious primary suite features an updated bathroom with dual vanities and refreshed finishes, while the guest bathroom has also been tastefully updated. The kitchen boasts stainless steel appliances, a gas range, and opens to the family room and breakfast area, making it ideal for gatherings. Additional enhancements include fresh interior paint, contemporary fixtures, and stylish finishes throughout. Conveniently located near Pearland City Center, shopping, dining, schools, and major commuter routes. This beautifully refreshed home is the perfect blend of style, comfort, and value. Schedule your private showing today!
    16 days
    187
    35

    Zillow last checked:

    Listing updated:

    Listed by:

    Pauline Frech TREC #0521523 832-276-6728,

    Bella Properties

    Source: HAR,MLS#: 21862194MLS Logo

      Facts & features

      Interior

      Bedrooms & bathrooms
      • Bedrooms: 3
      • Bathrooms: 2
      • Full bathrooms: 2
      Rooms
      • Room types: Family Room, Utility Room
      Primary bedroom
      • Level: First
      • Area: 221
      • Dimensions: 17x13
      Bedroom
      • Level: First
      • Area: 144
      • Dimensions: 12x12
      Bedroom
      • Level: First
      • Area: 121
      • Dimensions: 11x11
      Dining room
      • Level: First
      • Area: 150
      • Dimensions: 15x10
      Family room
      • Level: First
      • Area: 380
      • Dimensions: 20x19
      Kitchen
      • Level: First
      • Area: 210
      • Dimensions: 15x14
      Utility room
      • Level: First
      • Area: 35
      • Dimensions: 7x5
      Heating
      • Natural Gas
      Cooling
      • Ceiling Fan(s), Electric
      Appliances
      • Included: Disposal, Freestanding Oven, Microwave, Gas Range, Dishwasher
      • Laundry: Electric Dryer Hookup, Washer Hookup
      Features
      • All Bedrooms Down
      • Flooring: Laminate, Tile, Vinyl
      Interior area
      • Total structure area: 1,925
      • Total interior livable area: 1,925 sqft

      Property

      Parking
      • Total spaces: 2
      • Parking features: Attached, Garage Door Opener
      • Attached garage spaces: 2
      Features
      • Stories: 1
      Lot
      • Size: 5,776 Square Feet
      • Features: Subdivided, 0 Up To 1/4 Acre
      Details
      • Parcel number: 7138010020020907

      Construction

      Type & style
      • Home type: SingleFamily
      • Architectural style: Traditional
      • Property subtype: Single Family Residence
      Materials
      • Brick
      • Foundation: Slab
      • Roof: Composition
      Condition
      • New construction: No
      • Year built: 2013

      Utilities & green energy

      • Sewer: Public Sewer
      • Water: Public, Water District
      Green energy
      • Energy efficient items: HVAC

      Community & HOA

      Community
      • Subdivision: Southern Colony Sec 1
      HOA
      • Has HOA: Yes
      • Amenities included: Basketball Court, Fitness Center, Playground, Pool, Splash Pad
      • HOA fee: $550 annually
      Location
      • Region: Rosharon

      Financial & listing details

      • Price per square foot: $140/sqft
      • Tax assessed value: $264,218
      • Annual tax amount: $7,503
      • Date on market: 8/20/2026
      • Listing terms: Cash,Conventional

        Estimated market value

        $265,400

        $252,000 - $279,000

        $2,234/mo

        Price history

        DateEventPrice
        8/20/2026Listed for sale$269,000-10%$140/sqft
        Source: HAR #21862194 Report a problem
        5/8/2026Listing removed$299,000$155/sqft
        Source: HAR #80688010 Report a problem
        5/6/2026Listed for sale$299,000+4.9%$155/sqft
        Source: HAR #80688010 Report a problem
        5/2/2026Listed for rent$2,000-4.8%$1/sqft
        Source: HAR #76308137 Report a problem
        5/2/2026Listing removed$2,100$1/sqft
        Source: HAR #94681797 Report a problem
        4/2/2026Listed for rent$2,100$1/sqft
        Source: HAR #94681797 Report a problem
        4/1/2026Listing removed$2,100$1/sqft
        Source: Zillow Rentals Report a problem
        1/23/2026Listed for rent$2,100+5%$1/sqft
        Source: Zillow Rentals Report a problem
        11/22/2024Listing removed$2,000$1/sqft
        Source: Zillow Rentals Report a problem
        11/18/2024Listing removed$284,900$148/sqft
        Source: HAR #15503381 Report a problem
        11/14/2024Price change$2,000-9.1%$1/sqft
        Source: Zillow Rentals Report a problem
        11/14/2024Price change$284,900-4.4%$148/sqft
        Source: HAR #15503381 Report a problem
        11/7/2024Listed for sale$298,000$155/sqft
        Source: HAR #15503381 Report a problem
        10/23/2024Listed for rent$2,200+10%$1/sqft
        Source: Zillow Rentals Report a problem
        10/22/2024Listing removed$2,000$1/sqft
        Source: HAR #42250679 Report a problem
        9/23/2024Listed for rent$2,000+25%$1/sqft
        Source: HAR #42250679 Report a problem
        8/17/2024Listing removed$298,000$155/sqft
        Source: HAR #22315786 Report a problem
        7/23/2024Listed for sale$298,000+135.8%$155/sqft
        Source: HAR #22315786 Report a problem
        12/26/2019Sold--
        Source: Public Record Report a problem
        2/27/2019Listing removed$1,600$1/sqft
        Source: RE/MAX Top Realty #54029174 Report a problem
        2/12/2019Price change$1,600-5.9%$1/sqft
        Source: RE/MAX Top Realty #54029174 Report a problem
        1/18/2019Listed for rent$1,700$1/sqft
        Source: RE/MAX Top Realty #54029174 Report a problem
        8/8/2018Listing removed$126,400-2.5%$66/sqft
        Source: Auction.com Report a problem
        7/17/2018Listed for sale$129,650-0.1%$67/sqft
        Source: Auction.com Report a problem
        8/31/2017Listing removed$129,818$67/sqft
        Source: Auction.com Report a problem

        Public tax history

        YearProperty taxesTax assessment
        2025$4,168 +4.9%$264,218 +0.4%
        2024$3,972 -5%$263,263 -3.8%
        2023$4,184 +11.8%$273,776 +23.3%
        2022$3,743 +14%$222,010 +19.2%
        2021$3,283 +3%$186,210 +4.8%
        2020$3,188 +17.7%$177,760 +2.1%
        2019$2,709 +9.1%$174,160 +4.7%
        2018$2,483 -46.7%$166,310 +5.2%
        2017$4,662 $158,050 +1.2%
        2016$4,662 +119.9%$156,200 +10%
        2015$2,120 +19.3%$142,000 +46.7%
        2014$1,776 $96,810 +437.8%
        2013-- $18,000
        2012-- $18,000 +17.6%
        2011-- $15,300 -7.7%
        2010-- $16,580
        2009-- $16,580
        2008-- $16,580
        2007-- $16,580 +28.5%
        2006-- $12,900
        Find assessor info on the county website

        Monthly payment

        Est. payment

        Payment breakdown

        Explore the cost of this home by adjusting the details. Changes won't be saved.
        All calculations are estimates and provided by Zillow, Inc. for informational purposes only. Actual amounts may vary.
        HOA fees may include property taxes on listings classified as Co-Ops. Contact the listing agent and/or owner for fee details.
        See how much you could borrow to make a competitive offer.

        Climate risks

        Neighborhood: 77583

        Getting around

        0 / 100
        Car-Dependent
        28 / 100
        Somewhat Bikeable

        Nearby schools

        GreatSchools rating
        Schools provided by the listing agent
        • Elementary: Ferndell Henry Elementary
        • Middle: Ashley Coleman Middle School
        • High: Almeta Crawford High School

        Source: HAR. This data may not be complete. We recommend contacting the local school district to confirm school assignments for this home.

        A local agent can set up tours, give advice and negotiate with sellers.

        Browse local experts