Excellent opportunity to own a 3-bedroom 2 bath home in the highly desired award-winning community of Lakeside Crossings. The home, located inside a gated, active 55+ neighborhood, features a recently installed new HVAC (2024), a newer roof (2021), a split bedroom plan and an open concept living area. The kitchen has been updated with new stainless appliances and backsplash. The refrigerator also has instant hot water! The kitchen and dining areas have received new LVP flooring as well as having new porcelain tile in the master bath and walk in closet! Both full baths have convenient step-in showers! Additional features include crown molding and bullnose corner walls. The outside front has a lovely front sitting area and the rear features a patio with a buffer zone of trees for a little extra privacy. The land fee includes lawn care, trash service and full access to some of the area's best amenities including indoor and outdoor pools, hot tubs, fire pit, boat dock with paddle boats, kayak launch dock, stocked fishing pond, tennis courts, pickle ball, putting green, shuffleboard, fitness center, library, billiard room with bar, activities center including exercise classes, yoga, ballroom dancing, bingo and so much more! Located close to the 501 and 544 highways, gives you two direct access routes to area beaches and all the Grand Strand has to offer including medical needs, golf, shopping, dining and entertainment! Call the Listing Realtor or the Realtor of your choice and schedule your private showing today!
For sale
$219,900
311 Walden Lake Rd., Conway, SC 29526
3beds
1,456sqft
Manufactured Home, Single Family Residence
Built in 2007
-- sqft lot
$212,500 Zestimate®
$151/sqft
$-- HOA
What's special
Split bedroom planLovely front sitting area
- 32 days
- 1,068
- 76
Likely to sell faster than
Zillow last checked:
Listing updated:
Listed by:
Pete D Couture 925-301-6386,
Myrtle Beach Realty LLC
Source: CCAR,MLS#: 2621993 Originating MLS: Coastal Carolinas Association of Realtors
Originating MLS: Coastal Carolinas Association of RealtorsFacts & features
Interior
Bedrooms & bathrooms
- Bedrooms: 3
- Bathrooms: 2
- Full bathrooms: 2
Rooms
- Room types: Utility Room
Heating
- Central, Electric
Cooling
- Central Air
Appliances
- Included: Dishwasher, Disposal, Microwave, Range, Refrigerator
- Laundry: Washer Hookup
Features
- Ceiling Fan(s), Furnished, Separate Shower, Vanity, Walk-In Closet(s), Window Treatments, Breakfast Bar, Bedroom on Main Level, Kitchen Island, Stainless Steel Appliances, Solid Surface Counters
- Flooring: Carpet, Luxury Vinyl, Luxury VinylPlank, Other, Tile
- Windows: Window Treatments
- Furnished: Yes
Interior area
- Total structure area: 1,920
- Total interior livable area: 1,456 sqft
Property
Parking
- Total spaces: 4
- Parking features: Attached, Garage, Two Car Garage, Garage Door Opener
- Attached garage spaces: 2
Features
- Patio & porch: Front Porch, Patio
- Exterior features: Sprinkler/Irrigation, Patio
- Pool features: Community, Indoor, Outdoor Pool
Details
- Additional parcels included: ,
- Parcel number: 40012010019
- On leased land: Yes
- Lease amount: $712
- Zoning: R01
- Special conditions: None
Construction
Type & style
- Home type: MobileManufactured
- Architectural style: Mobile Home
- Property subtype: Manufactured Home, Single Family Residence
Condition
- Resale
- Year built: 2007
Community & HOA
Community
- Features: Boat Facilities, Clubhouse, Dock, Golf Carts OK, Gated, Recreation Area, Tennis Court(s), Long Term Rental Allowed, Pool
- Security: Gated Community, Smoke Detector(s)
- Subdivision: Lakeside Crossing
HOA
- Has HOA: No
- Amenities included: Boat Dock, Boat Ramp, Clubhouse, Gated, Owner Allowed Golf Cart, Owner Allowed Motorcycle, Pet Restrictions, Tenant Allowed Golf Cart, Tennis Court(s)
Location
- Region: Conway
Financial & listing details
- Price per square foot: $151/sqft
- Tax assessed value: $105,000
- Date on market: 9/4/2026
- Listing terms: Cash,Conventional
- Body type: Double Wide
Estimated market value
$212,500
$202,000 - $223,000
Not available
Price history
| Date | Event | Price |
|---|---|---|
| 9/4/2026 | Listed for sale | $219,900+15.8%$151/sqft |
Source:  CCAR #2621993 Report a problem CCAR #2621993 Report a problem | ||
| 12/1/2023 | Sold | $189,900$130/sqft |
Source: CCAR #2304089 Report a problem | ||
| 11/2/2023 | Contingent | $189,900$130/sqft |
Source: CCAR #2304089 Report a problem | ||
| 10/30/2023 | Price change | $189,900-2.6%$130/sqft |
Source: CCAR #2304089 Report a problem | ||
| 10/27/2023 | Price change | $194,900-0.1%$134/sqft |
Source: CCAR #2304089 Report a problem | ||
| 10/12/2023 | Price change | $195,000-2%$134/sqft |
Source: CCAR #2304089 Report a problem | ||
| 9/26/2023 | Price change | $199,000-0.5%$137/sqft |
Source: CCAR #2304089 Report a problem | ||
| 9/12/2023 | Listed for sale | $199,900$137/sqft |
Source: CCAR #2304089 Report a problem | ||
| 9/11/2023 | Contingent | $199,900$137/sqft |
Source: CCAR #2304089 Report a problem | ||
| 8/28/2023 | Price change | $199,900-3.8%$137/sqft |
Source: CCAR #2304089 Report a problem | ||
| 8/23/2023 | Price change | $207,900-1%$143/sqft |
Source: CCAR #2304089 Report a problem | ||
| 8/15/2023 | Price change | $209,900-1.2%$144/sqft |
Source: CCAR #2304089 Report a problem | ||
| 8/1/2023 | Price change | $212,500-1.1%$146/sqft |
Source: CCAR #2304089 Report a problem | ||
| 7/24/2023 | Listed for sale | $214,900+3.4%$148/sqft |
Source: CCAR #2304089 Report a problem | ||
| 6/21/2023 | Contingent | $207,900$143/sqft |
Source: CCAR #2304089 Report a problem | ||
| 5/23/2023 | Price change | $207,9000%$143/sqft |
Source: CCAR #2304089 Report a problem | ||
| 5/2/2023 | Price change | $208,000-0.5%$143/sqft |
Source: CCAR #2304089 Report a problem | ||
| 3/21/2023 | Price change | $209,000-4.6%$144/sqft |
Source: CCAR #2304089 Report a problem | ||
| 3/3/2023 | Listed for sale | $219,000+32.7%$150/sqft |
Source: CCAR #2304089 Report a problem | ||
| 12/2/2021 | Sold | $165,000-5.7%$113/sqft |
Source: CCAR #2123322 Report a problem | ||
| 11/2/2021 | Pending sale | $175,000$120/sqft |
Source: CCAR #2123322 Report a problem | ||
| 10/17/2021 | Listed for sale | $175,000$120/sqft |
Source: CCAR #2123322 Report a problem | ||
Public tax history
| Year | Property taxes | Tax assessment |
|---|---|---|
| 2025 | -- | -- |
| 2024 | -- | -- |
| 2023 | -- | -- |
| 2022 | -- | $105,000 |
| 2021 | $208 +8.7% | -- |
| 2020 | $191 | -- |
| 2019 | -- | -- |
| 2018 | $238 | $4,660 -4% |
| 2017 | -- | $4,852 |
| 2016 | -- | $4,852 |
| 2015 | -- | $4,852 |
| 2014 | $238 | $4,852 |
| 2013 | -- | -- |
Find assessor info on the county website
Monthly payment
Climate risks
Neighborhood: 29526
Nearby schools
Schools provided by the listing agent
- Elementary: Carolina Forest Elementary School
- Middle: Ten Oaks Middle
- High: Carolina Forest High School
Source: CCAR. This data may not be complete. We recommend contacting the local school district to confirm school assignments for this home.
Similar homes
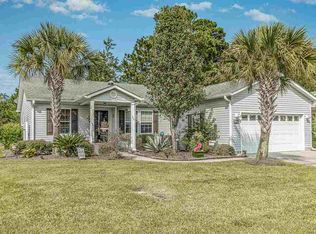
- $220,0003 bd2 ba1.5k sqft158 Lakeside Crossing Dr., Conway, SC 29526For Sale

 MLS ID #2616395, The Mills Group Team, Century 21 Barefoot Realty. CCAR
 - $222,5002 bd2 ba1.5k sqft653 Lake Estates Ct., Conway, SC 29526For Sale
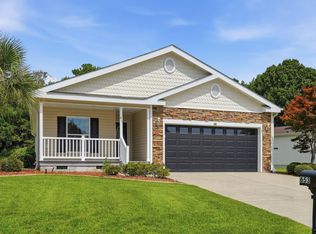 MLS ID #2618422, Scott Beech, Beech Realty LLC. CCAR
 - $225,0003 bd2 ba1.4k sqft2039 Eastlynn Dr., Conway, SC 29526For Sale
 MLS ID #2617903, Laura B Bender, Realty ONE Group Dockside. CCAR
 - $209,9002 bd2 ba1.4k sqft338 Lakeside Crossing Dr., Conway, SC 29526For Sale
 MLS ID #2617592, Scott Beech, Beech Realty LLC. CCAR
 - $214,0002 bd2 ba1.2k sqft227 Lakeside Crossing Dr. #Lakeside Crossing, Conway, SC 29526For SaleMLS ID #2618271, Davis & Hodges Team, CB Sea Coast Advantage CF. CCAR
- $235,0003 bd2 ba1.6k sqft222 Lakeside Crossing Dr., Conway, SC 29526For SaleMLS ID #2613472, The Mills Group Team, Century 21 Barefoot Realty. CCAR
- $230,0003 bd2 ba1.2k sqft3027 Thoroughfare Ct, Conway, SC 29526For SaleMLS ID #2614412, Danielle J Breda, Carolina Pines Realty. CCAR
- $242,0003 bd3 ba1.4k sqft1030 Fairway Ln. #1030, Conway, SC 29526For SaleMLS ID #2622945, Reena Artz Team, River Oaks Real Estate. CCAR
- $184,0003 bd2 ba1.4k sqft1141 Merrymount Dr., Conway, SC 29526For SaleMLS ID #2607950, C and J Team, ASAP Realty, Inc. CCAR
- $259,9003 bd3 ba1.5k sqft130 Cart Crossing Dr. #104, Conway, SC 29526For SaleMLS ID #2620606, Nikki Viola-Russo, S.H. June & Associates, LLC. CCAR
- $267,0003 bd2 ba1.3k sqft544 Courtridge Loop, Conway, SC 29526For SaleMLS ID #2622347, The Dulhagen Group, INNOVATE Real Estate. CCAR
- $158,0003 bd2 ba1.2k sqft978 Jamestown Rd., Conway, SC 29526For SaleMLS ID #2614165, Jessica C Williams, CB Sea Coast Advantage CF. CCAR
- $219,5003 bd2 ba1.3k sqft118 Butkus Dr. #4, Myrtle Beach, SC 29588For SaleMLS ID #2623173, Tyler R Wolff, BHGRE Paracle Myrtle Beach. CCAR
- $315,0003 bd2 ba1.5k sqft223 Palm Terrace Loop, Conway, SC 29526For SaleMLS ID #2623606, Teddy Hucks, Iron Oak Properties. CCAR
- $299,0003 bd2 ba1.6k sqft155 Palm Terrace Loop, Conway, SC 29526For SaleMLS ID #2619865, Candice T Spivey, Realty One Group Dockside Cnwy. CCAR
- $199,9003 bd2 ba1.2k sqft101 Westhaven Dr. #7B, Myrtle Beach, SC 29579For SaleMLS ID #2620845, Tonya Allen, INNOVATE Real Estate. CCAR
- $199,9503 bd2 ba1.3k sqft114 Butkus Dr. #3, Myrtle Beach, SC 29588For SaleMLS ID #2619939, Toshara J Pack, Century 21 The Harrelson Group. CCAR
- $205,0002 bd2 ba1.1k sqft4655 Wild Iris Dr. #41-303, Myrtle Beach, SC 29577For SaleMLS ID #2624128, Lori J Harper, RE/MAX Southern Shores. CCAR
- $284,9003 bd2 ba1.3k sqft3457 Kates Bay Hwy., Conway, SC 29527For SaleMLS ID #2622255, Kristin Boullion, RE/MAX Southern Shores. CCAR
- $180,0003 bd2 ba1.2k sqft4933 Crab Pond Ct. #202, Myrtle Beach, SC 29579For SaleMLS ID #2604077, Jane F Bohannon, Beach & Forest Realty. CCAR
