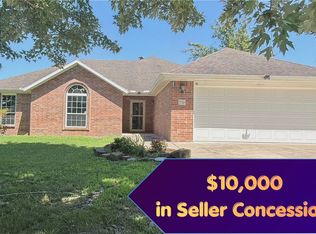
Looking for room to breathe without sacrificing convenience? Situated on 1.39 level acres in the heart of town, this charming 3-bedroom, 2-bath home offers the space you've been searching for inside and out. The garage has been thoughtfully converted into a second living area of over 500 square feet, providing endless possibilities for a game room, media room, home office or hobby space.
Step outside and enjoy the expansive yard with plenty of room for gardening, outdoor entertaining, pets, play, or whatever hobbies you can imagine. Mature trees and open green space create a peaceful setting that's hard to find this close to town. Conveniently located with quick access to Hwy 62, making commutes to Farmington, Fayetteville, Licoln and even Oklahoma a breeze. This home offers a warm, welcoming feel the moment you walk through the door. If you're tired of cookie-cutter neighborhoods and tiny lots, this is your opportunity to own a property with character, space, and endless potential. Property selling "as is" .
For sale
Price cut: $14.8K (10/12)
$309,700
311 Wayne Villines Rd, Prairie Grove, AR 72753
3beds
2,012sqft
Single Family Residence
Built in 1989
1.39 Acres Lot
$-- Zestimate®
$154/sqft
$-- HOA
What's special
- 111 days
- 253
- 6
Zillow last checked:
Listing updated:
Listed by:
Misty Barnes 479-841-3636,
Coldwell Banker Harris McHaney & Faucette -Fayette 479-521-0220
Source: ArkansasOne MLS,MLS#: 1353042 Originating MLS: Northwest Arkansas Board of REALTORS MLS
Originating MLS: Northwest Arkansas Board of REALTORS MLSFacts & features
Interior
Bedrooms & bathrooms
- Bedrooms: 3
- Bathrooms: 2
- Full bathrooms: 2
Heating
- Central, Gas, Window Unit
Cooling
- Central Air, Electric, Window Unit(s)
Appliances
- Included: Gas Range, Gas Water Heater, Range Hood, Self Cleaning Oven, Plumbed For Ice Maker
- Laundry: Washer Hookup, Dryer Hookup
Features
- Ceiling Fan(s), Eat-in Kitchen, Multiple Living Areas
- Flooring: Brick, Carpet, Tile
- Basement: None
- Number of fireplaces: 1
- Fireplace features: Living Room
Interior area
- Total structure area: 2,012
- Total interior livable area: 2,012 sqft
Video & virtual tour
Property
Parking
- Parking features: RV Access/Parking
Features
- Levels: One
- Stories: 1
- Patio & porch: Covered, Deck, Porch
- Exterior features: Concrete Driveway
- Pool features: None
- Fencing: None
- Waterfront features: None
Lot
- Size: 1.39 Acres
- Dimensions: 402 x 149 x 401 x 150
- Features: Central Business District, Cleared, City Lot, Level, Near Park
Details
- Additional structures: None
- Parcel number: 80520253000
- Zoning description: Residential
- Special conditions: None
Construction
Type & style
- Home type: SingleFamily
- Architectural style: Ranch
- Property subtype: Single Family Residence
Materials
- Brick, Vinyl Siding
- Foundation: Slab
- Roof: Asphalt,Shingle
Condition
- New construction: No
- Year built: 1989
Utilities & green energy
- Sewer: Septic Needed
- Water: Public, Well
- Utilities for property: Cable Available, Electricity Available, Natural Gas Available, High Speed Internet Available, Water Available
Community & HOA
Community
- Features: Near Fire Station, Near Schools, Park, Shopping
- Security: Smoke Detector(s)
- Subdivision: Brandon Estates
HOA
- Has HOA: No
Location
- Region: Prairie Grove
Financial & listing details
- Price per square foot: $154/sqft
- Tax assessed value: $227,000
- Annual tax amount: $422
- Date on market: 6/23/2026
- Cumulative days on market: 112 days
- Road surface type: Paved
Estimated market value
Not available
Estimated sales range
Not available
Not available
Price history
| Date | Event | Price |
|---|---|---|
| 10/12/2026 | Price change | $309,700-4.6%$154/sqft |
Source:  ArkansasOne MLS #1353042 Report a problem ArkansasOne MLS #1353042 Report a problem | ||
| 7/17/2026 | Price change | $324,500-7.3%$161/sqft |
Source: ArkansasOne MLS #1353042 Report a problem | ||
| 6/23/2026 | Listed for sale | $349,900+212.4%$174/sqft |
Source: ArkansasOne MLS #1353042 Report a problem | ||
| 9/15/2015 | Sold | $112,000+6.8%$56/sqft |
Source: ArkansasOne MLS #727713 Report a problem | ||
| 7/7/2015 | Listed for sale | $104,900$52/sqft |
Source: Coldwell Banker Harris Mchaney & Faucette Real Estate #727713 Report a problem | ||
| 5/24/2015 | Listing removed | $104,900$52/sqft |
Source: Coldwell Banker Harris Mchaney & Faucette Real Estate #727713 Report a problem | ||
| 5/16/2015 | Listed for sale | $104,900$52/sqft |
Source: Coldwell Banker Harris Mchaney & Faucette Real Estate #727713 Report a problem | ||
| 4/1/2015 | Listing removed | $104,900$52/sqft |
Source: Coldwell Banker Harris McHaney & Faucette #727713 Report a problem | ||
| 2/27/2015 | Listed for sale | $104,900+61.4%$52/sqft |
Source: Coldwell Banker Harris McHaney & Faucette #727713 Report a problem | ||
| 12/19/1991 | Sold | $65,000$32/sqft |
Source: Agent Provided Report a problem | ||
Public tax history
| Year | Property taxes | Tax assessment |
|---|---|---|
| 2024 | $460 -16.4% | $18,750 |
| 2023 | $550 -13.7% | $18,750 |
| 2022 | $638 | $18,750 |
| 2021 | $638 +0.6% | $18,750 -31.8% |
| 2020 | $634 -5.9% | $27,490 +46.6% |
| 2019 | $673 +0.5% | $18,750 |
| 2018 | $670 +1.4% | $18,750 |
| 2017 | $661 | $18,750 |
| 2016 | $661 | $18,750 |
| 2015 | $661 | $18,750 -12.1% |
| 2014 | $661 -1.7% | $21,340 |
| 2013 | $672 | $21,340 |
| 2012 | $672 | $21,340 |
| 2011 | -- | $21,340 |
| 2010 | -- | $21,340 -9.2% |
| 2009 | $888 +10.9% | $23,496 +4.5% |
| 2008 | $801 +3.2% | $22,474 +10% |
| 2007 | $776 | $20,430 |
| 2006 | -- | -- |
| 2005 | -- | $20,430 -46.2% |
| 2004 | -- | $37,960 |
| 2003 | -- | -- |
Find assessor info on the county website
Monthly payment
Est. payment
Payment breakdown
Explore the cost of this home by adjusting the details. Changes won't be saved.Climate risks
Neighborhood: 72753
Nearby schools
Schools provided by the listing agent
- District: Prairie Grove
Source: ArkansasOne MLS. This data may not be complete. We recommend contacting the local school district to confirm school assignments for this home.
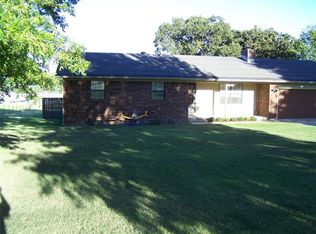
- $265,900-- bd2 ba1.5k sqft291 Wayne Villines Rd, Prairie Grove, AR 72753Off Market
- $344,9003 bd2 ba1.7k sqft321 Wayne Villines Rd, Prairie Grove, AR 72753Off Market
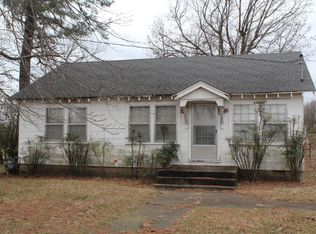
- $275,2002 bd1 ba1.1k sqft290 Wayne Villines Rd, Prairie Grove, AR 72753Off Market
- $491,500-- bd2 ba2.1k sqft421 Wayne Villines Rd, Prairie Grove, AR 72753Off Market
Similar homes
- $299,0003 bd2 ba1.3k sqft102 Jenkins Rd, Prairie Grove, AR 72753For Sale
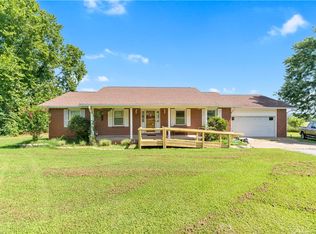 MLS ID #1356557, Coby Snyder, Keller Williams Market Pro Realty. ArkansasOne MLS
 - $275,0003 bd2 ba1.2k sqft1260 Sebastian Ln, Prairie Grove, AR 72753For Sale
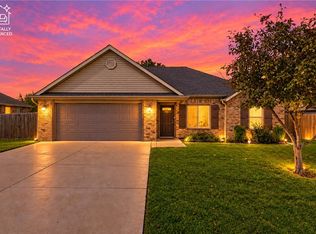 MLS ID #1364307, Kassandra Pineda, PAK Home Realty. ArkansasOne MLS
 - $325,0003 bd2 ba1.7k sqft11199 Bear Dr, Farmington, AR 72730For Sale
 MLS ID #1361666, Beth Plumlee, Exit Realty Harper Carlton Group. ArkansasOne MLS
 - $320,0003 bd2 ba2k sqft34 N Letitia Ave, Fayetteville, AR 72701For Sale
 MLS ID #1352799, Justin Kelly, Smith and Associates Real Estate Services. ArkansasOne MLS
