Mediterranean-style home and guest house blend historic character with modern living on a lot and a half in Redmont Park. Handsome stucco exterior, hardwood floors, 9-foot ceilings, arched openings, abundant windows, and outdoor spaces with custom landscaping, lighting, cast bronze railings, corten steel and bronze mailbox. Main level features vaulted great room with fireplace, dining room, sunroom, renovated kitchen with marble countertops and stainless appliances. Two bedrooms and two full baths complete the main level. Upstairs, private primary suite offers large walk-in closet and luxurious bath with double vanity, whirlpool tub, separate shower, and floor-to-ceiling built-ins. Outdoor amenities include front terrace, rear patios, private grounds, chicken coop, and space for a pool. A cozy guest house offers fourth bedroom and bath. Additional highlights include basement storage, climate-controlled wine cellar, 2-car garage, ample off-street parking, ramp to patio, privacy fence.
Sold for $1,300,000
$1,300,000
3110 Carlisle Rd, Birmingham, AL 35213
3beds
2,514sqft
Single Family Residence
Built in 1930
0.42 Acres Lot
$1,320,400 Zestimate®
$517/sqft
$2,739 Estimated rent
Home value
$1,320,400
$1.25M - $1.40M
$2,739/mo
Zestimate® history
Owner options
List your home for rent
$2,739/mo
Rent Zestimate®
Find your next renter with Zillow Rental Manager. Plus, with online applications, you can quickly screen prospective tenants – for free.
$2,739/mo
Rent Zestimate®
Refinance and save
$6,157/mo
Est. payment
Refinancing to a lower rate could help reduce your monthly payments and save thousands over the life of the loan.
$6,157/mo
Est. payment
Explore your selling options
Work with a Zillow partner agent
Leverage their expertise and Zillow's premium Showcase listings to get your home seen by more buyers.
Get startedList with your own agent
Get your home in front of millions of buyers by listing it on Zillow.
Learn how to do itSell it yourself
Take full control of how buyers see your home on Zillow by listing For Sale by Owner (FSBO).
List your homeWhat's special
Zillow last checked:
Listing updated:
Listed by:
Catherine Pewitt cpewitt@realtysouth.com,
RealtySouth-MB-Cahaba Rd
Bought with:
Steve Buchanan
RealtySouth-MB-Cahaba Rd
Source: GALMLS,MLS#: 21466069
Facts & features
Interior
Bedrooms & bathrooms
- Bedrooms: 3
- Bathrooms: 3
- Full bathrooms: 3
Rooms
- Room types: Bedroom, Dining Room, Bathroom, Great Room, Keeping Room (ROOM), Kitchen, Master Bathroom, Sunroom (ROOM)
Bedroom 1
- Level: First
Bedroom 2
- Level: First
Primary bathroom
- Level: Second
Bathroom 1
- Level: First
Dining room
- Level: First
Kitchen
- Features: Stone Counters, Pantry
- Level: First
Basement
- Area: 0
Heating
- Central, Dual Systems (HEAT), Electric
Cooling
- Central Air, Electric, Ceiling Fan(s)
Appliances
- Included: Convection Oven, Gas Cooktop, Dishwasher, Disposal, Microwave, Electric Oven, Self Cleaning Oven, Plumbed for Gas in Kit, Refrigerator, Stove-Gas, Gas Water Heater
- Laundry: Electric Dryer Hookup, Sink, Main Level, Laundry Room, Laundry (ROOM), Yes
Features
- Textured Walls, High Ceilings, Cathedral/Vaulted, Crown Molding, Smooth Ceilings, Soaking Tub, Linen Closet, Separate Shower, Sitting Area in Master, Split Bedrooms, Tub/Shower Combo, Walk-In Closet(s)
- Flooring: Hardwood, Tile
- Basement: Partial,Unfinished,Daylight
- Attic: None
- Number of fireplaces: 1
- Fireplace features: Stone, Great Room, Gas, Wood Burning
Interior area
- Total interior livable area: 2,514 sqft
- Finished area above ground: 2,514
- Finished area below ground: 0
Property
Parking
- Total spaces: 2
- Parking features: Driveway, Parking (MLVL), Off Street, Garage Faces Rear
- Garage spaces: 2
- Has uncovered spaces: Yes
Features
- Levels: One and One Half
- Stories: 1.5
- Patio & porch: Covered, Patio, Porch
- Exterior features: Outdoor Grill, Lighting, Sprinkler System
- Pool features: None
- Has spa: Yes
- Spa features: Bath
- Fencing: Fenced
- Has view: Yes
- View description: Mountain(s)
- Waterfront features: No
Lot
- Size: 0.42 Acres
- Features: Interior Lot, Few Trees
Details
- Additional structures: Guest House
- Parcel number: 2800052010019.000
- Special conditions: N/A
Construction
Type & style
- Home type: SingleFamily
- Property subtype: Single Family Residence
Materials
- Stucco
- Foundation: Basement
Condition
- Year built: 1930
Utilities & green energy
- Water: Public
- Utilities for property: Sewer Connected
Community & HOA
Community
- Features: Sidewalks, Street Lights
- Security: Security System
- Subdivision: Redmont
Location
- Region: Birmingham
Financial & listing details
- Price per square foot: $517/sqft
- Tax assessed value: $736,100
- Annual tax amount: $5,266
- Price range: $1.3M - $1.3M
- Date on market: 9/25/2026
- Road surface type: Paved
Price history
| Date | Event | Price |
|---|---|---|
| 10/28/2026 | Sold | $1,300,000+4.9%$517/sqft |
Source:  GALMLS #21466069 Report a problem | ||
| 10/3/2026 | Pending sale | $1,239,000$493/sqft |
Source: GALMLS #21466069 Report a problem | ||
| 9/29/2026 | Listed for sale | $1,239,000+123.2%$493/sqft |
Source: GALMLS #21466069 Report a problem | ||
| 5/15/2013 | Sold | $555,000+51.6%$221/sqft |
Source: GALMLS #553613 Report a problem | ||
| 6/29/1998 | Sold | $366,000$146/sqft |
Source: Public Record Report a problem | ||
Public tax history
| Year | Property taxes | Tax assessment |
|---|---|---|
| 2025 | $5,266 | $73,620 |
| 2024 | $5,266 -0.6% | $73,620 -0.6% |
| 2023 | $5,296 -6.4% | $74,040 -6.3% |
| 2022 | $5,657 +7.7% | $79,020 +7.6% |
| 2021 | $5,253 +6.7% | $73,440 +6.6% |
| 2020 | $4,922 +8.9% | $68,880 +8.8% |
| 2019 | $4,519 -5.1% | $63,320 -5% |
| 2018 | $4,760 +6.2% | $66,640 +6.1% |
| 2017 | $4,480 | $62,780 |
| 2016 | $4,480 | $62,780 |
| 2015 | $4,480 +15.5% | $62,780 +0.8% |
| 2014 | $3,879 -10.3% | $62,300 |
| 2013 | $4,326 | $62,300 +0.1% |
| 2012 | $4,326 -6.6% | $62,245 -6.6% |
| 2011 | $4,633 | $66,670 |
| 2010 | $4,633 | $66,670 |
| 2009 | $4,633 -2.6% | $66,670 -2.6% |
| 2008 | $4,756 +1.9% | $68,440 +1.9% |
| 2007 | $4,666 +1.6% | $67,140 +1.6% |
| 2006 | $4,593 +5.4% | $66,090 +5.4% |
| 2005 | $4,357 +21.2% | $62,690 -37.1% |
| 2004 | $3,594 +3.7% | $99,700 +3.6% |
| 2003 | $3,466 +40.5% | $96,200 +171.1% |
| 2002 | $2,467 +37% | $35,490 +37% |
| 2001 | $1,800 | $25,900 |
| 2000 | $1,800 | $25,900 |
Find assessor info on the county website
Neighborhood: Redmont Park
Nearby homes
- $1,442,8004 bd2 ba2.9k sqft3108 Carlisle Rd, Birmingham, AL 35213Off Market
- $1,463,2005 bd3 ba4.2k sqft3118 Carlisle Rd, Birmingham, AL 35213Off Market
- $1,281,7003 bd3 ba3.8k sqft1412 Avon Cir, Birmingham, AL 35213Off Market
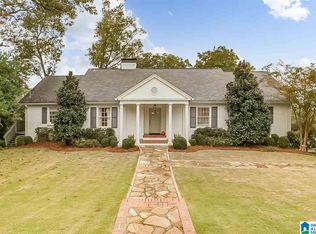
- $1,900,0005 bd7 ba5.5k sqft3100 Carlisle Rd, Birmingham, AL 35213Sold
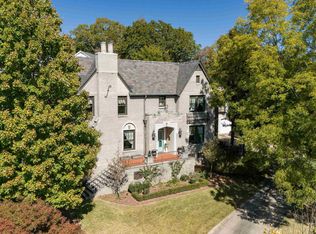
- $1,637,7004 bd2 ba3k sqft3109 Carlisle Rd, Birmingham, AL 35213Off Market
- $1,319,0003 bd4 ba2.4k sqft3117 Carlisle Rd, Birmingham, AL 35213Off Market
- $1,990,7003 bd4 ba4.6k sqft3105 Carlisle Rd, Birmingham, AL 35213Off Market
- $885,1003 bd4 ba696 sqft3121 Carlisle Rd, Birmingham, AL 35213Off Market
Nearby schools
GreatSchools rating
- 7/10Avondale Elementary SchoolGrades: PK-5Distance: 1.2 mi
- 2/10W.E. Putnam Middle School-MagnetGrades: 6-8Distance: 4 mi
- 1/10Woodlawn High School-MagnetGrades: 9-12Distance: 3.3 mi
Schools provided by the listing agent
- Elementary: Avondale
- Middle: Putnam, W E
- High: Woodlawn
Source: GALMLS. This data may not be complete. We recommend contacting the local school district to confirm school assignments for this home.
Get a cash offer in 3 minutes
Find out how much your home could sell for in as little as 3 minutes with a no-obligation cash offer.
Estimated market value
$1,320,400
Get a cash offer in 3 minutes
Find out how much your home could sell for in as little as 3 minutes with a no-obligation cash offer.
Estimated market value
$1,320,400
- Alabama
- Jefferson County
- Birmingham
- 35213
- Redmont Park
- 3110 Carlisle Rd
