Skip main navigation
Sold for $470,000
  • $470,000

    3110 Elm Tree Ln, Raleigh, NC 27614

    3beds
    2,571sqft
    Townhouse, Residential
    Built in 2003
    3,920 Square Feet Lot
    $470,000 Zestimate®
    $183/sqft
    $2,456 Estimated rent

    Home value

    $470,000

    $447,000 - $494,000

    $2,456/mo

    Zestimate® history
    Loading
    Loading...

    Owner options

    List your home for rent

    $2,456/mo

    Rent Zestimate®

    Find your next renter with Zillow Rental Manager. Plus, with online applications, you can quickly screen prospective tenants – for free.

    Learn more

    $2,456/mo

    Rent Zestimate®

    Refinance and save

    $3,033/mo

    Est. payment

    Refinancing to a lower rate could help reduce your monthly payments and save thousands over the life of the loan.

    See today's rates

    $3,033/mo

    Est. payment

    Explore your selling options

    Work with a Zillow partner agent

    Leverage their expertise and Zillow's premium Showcase listings to get your home seen by more buyers.

    Get started

    List with your own agent

    Get your home in front of millions of buyers by listing it on Zillow.

    Learn how to do it

    Sell it yourself

    Take full control of how buyers see your home on Zillow by listing For Sale by Owner (FSBO).

    List your home

    What's special

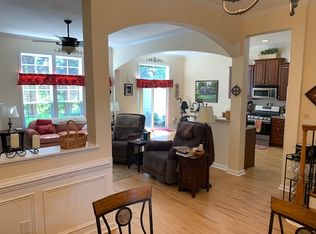
    3 Bed | 2.5 Bath | End-Unit Townhome in Calloway on the Green at Wakefield Plantation Beautifully appointed and thoughtfully updated, this end-unit townhome offers refined living in the highly sought-after Calloway on the Green community within Wakefield Plantation. Featuring 3 bedrooms, 2.5 baths, and an open-concept floor plan, the home showcases generous living spaces and elegant finishes throughout, including impressive 12-foot ceilings on the main level, coffered ceilings, iron stair railings, extensive crown molding, and designer details that create a sophisticated yet comfortable atmosphere. The spacious main living area is ideal for both everyday living and entertaining, highlighted by a stunning HeatMaster fireplace featuring a designer octagon tile surround and premium Fyre gas logs, creating a warm and inviting focal point. The kitchen has been tastefully enhanced with grasscloth wallpaper, updated appliances including a Bosch smart dishwasher, and thoughtful upgrades that blend style and functionality. The well-designed layout provides excellent separation between the primary suite and secondary bedrooms, offering privacy and flexibility for family members or guests. A walk-up third-floor attic provides abundant storage and exciting potential for future expansion. Recent improvements add tremendous value and peace of mind, including a newer roof, hard-wired security system, updated furnace and water heater, fresh exterior shutter paint, upgraded garbage disposal, and numerous interior enhancements. The home also features fresh interior paint throughout, new carpeting, upgraded designer lighting on the main level, and a GE Profile counter-depth smart refrigerator. Additionally, the home was built with the Taexx in-wall pest control system, providing convenient and efficient pest management. Outdoor living is equally inviting with a beautiful stone gas fire pit, creating the perfect setting for relaxing evenings or entertaining friends and family. Combining extensive updates, elegant finishes, and a prime Wakefield Plantation location, this exceptional townhome offers a rare opportunity to enjoy low-maintenance living without sacrificing style, comfort, or functionality.

    Zillow last checked:

    Listing updated:

    Listed by:

    Sharon Evans 919-271-3399,

    EXP Realty LLC,

    Meredith T Bica 919-637-5019,

    EXP Realty LLC

    Bought with:

    Non Member

    Non Member Office

    Source: Doorify MLS,MLS#: 10173320MLS Logo

    Facts & features

    Interior

    Bedrooms & bathrooms
    • Bedrooms: 3
    • Bathrooms: 3
    • Full bathrooms: 2
    • 1/2 bathrooms: 1
    Heating
    • Central, Fireplace(s), Heat Pump, Natural Gas
    Cooling
    • Ceiling Fan(s), Central Air, Electric
    Appliances
    • Included: Dishwasher, Free-Standing Gas Range, Free-Standing Range, Gas Range, Microwave, Oven, Range, Stainless Steel Appliance(s), Water Heater
    • Laundry: In Hall, Inside, Laundry Closet, Upper Level
    Features
    • Beamed Ceilings, Bookcases, Breakfast Bar, Built-in Features, Ceiling Fan(s), Chandelier, Coffered Ceiling(s), Crown Molding, Double Vanity, Entrance Foyer, Granite Counters, Kitchen Island, Open Floorplan, Recessed Lighting, Separate Shower, Smooth Ceilings, Soaking Tub, Stone Counters, Tray Ceiling(s), Walk-In Closet(s), Walk-In Shower, Water Closet, Whirlpool Tub
    • Flooring: Carpet, Hardwood, Tile, Vinyl, Wood
    • Number of fireplaces: 1
    • Fireplace features: Family Room, Gas, Gas Log, Insert
    • Common walls with other units/homes: 1 Common Wall, End Unit, No One Above, No One Below
    Interior area
    • Total structure area: 2,571
    • Total interior livable area: 2,571 sqft
    • Finished area above ground: 2,571
    • Finished area below ground: 0

    Property

    Parking
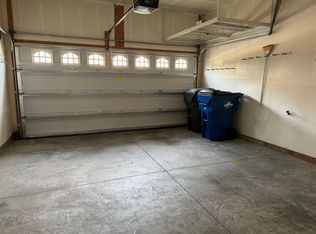
    • Total spaces: 4
    • Parking features: Attached, Driveway, Garage
    • Attached garage spaces: 2
    • Uncovered spaces: 2
    Features
    • Levels: Two
    • Stories: 2
    • Patio & porch: Patio
    • Exterior features: Rain Gutters
    • Pool features: Community
    • Has view: Yes
    • View description: Neighborhood, Trees/Woods
    Lot
    • Size: 3,920 Square Feet
    • Dimensions: 43 x 92 x 43 x 90
    • Features: Landscaped, Rectangular Lot
    Details
    • Parcel number: 183001158385000 0312385
    • Zoning: R-6
    • Special conditions: Standard

    Construction

    Type & style
    • Home type: Townhouse
    • Architectural style: Traditional
    • Property subtype: Townhouse, Residential
    • Attached to another structure: Yes
    Materials
    • Brick
    • Foundation: Slab
    • Roof: Shingle
    Condition
    • New construction: No
    • Year built: 2003

    Utilities & green energy

    • Sewer: Public Sewer
    • Water: Public

    Community & HOA

    Community
    • Features: Fitness Center, Golf, Pool, Restaurant, Sidewalks, Tennis Court(s)
    • Subdivision: Wakefield
    HOA
    • Has HOA: Yes
    • Amenities included: Insurance, Maintenance, Maintenance Grounds, Maintenance Structure, Management
    • Services included: Insurance, Maintenance Grounds, Maintenance Structure, Pest Control, Road Maintenance
    • HOA fee: $234 monthly
    • Additional fee info: Second HOA Fee $285 Annually
    Location
    • Region: Raleigh

    Financial & listing details

    • Price per square foot: $183/sqft
    • Tax assessed value: $458,974
    • Annual tax amount: $4,022
    • Date on market: 6/11/2026
    • Road surface type: Asphalt, Paved

    Price history

    DateEventPrice
    7/17/2026Listing removed$2,345$1/sqft
    Source: Zillow Rentals Report a problem
    7/7/2026Price change$2,345-4.1%$1/sqft
    Source: Zillow Rentals Report a problem
    6/30/2026Sold$470,000-3.1%$183/sqft
    Source: Doorify MLS #10173320 Report a problem
    6/30/2026Listed for rent$2,445$1/sqft
    Source: Zillow Rentals Report a problem
    6/16/2026Pending sale$485,000$189/sqft
    Source: Doorify MLS #10173320 Report a problem
    6/11/2026Listed for sale$485,000+69%$189/sqft
    Source: Doorify MLS #10173320 Report a problem
    12/9/2014Sold$287,000-0.7%$112/sqft
    Source: Public Record Report a problem
    5/17/2014Listed for sale$289,000+6.8%$112/sqft
    Source: Berkshire Hathaway HomeServices York Simpson Underwood Realty #1949305 Report a problem
    2/27/2004Sold$270,500$105/sqft
    Source: Public Record Report a problem

    Public tax history

    YearProperty taxesTax assessment
    2025$4,023 +0.4%$458,974
    2024$4,006 +12.2%$458,974 +40.9%
    2023$3,570 +7.6%$325,647
    2022$3,317 +4%$325,647
    2021$3,189 +1.9%$325,647
    2020$3,131 -2.7%$325,647 +18%
    2019$3,219 $276,012
    2018$3,219 +11.3%$276,012
    2017$2,891 +2.1%$276,012
    2016$2,832 -3.6%$276,012 -2%
    2015$2,937 +5.4%$281,707
    2014$2,786 $281,707
    2013-- $281,707
    2012-- $281,707
    2011-- $281,707
    2010-- $281,707
    2009-- $281,707
    2008-- --
    2007-- --
    2006-- --
    2005-- --
    Find assessor info on the county website

    Neighborhood: North Raleigh

    Nearby schools

    GreatSchools rating
    Schools provided by the listing agent
    • Elementary: Wake - Wakefield Elementary
    • Middle: Wake - Wakefield Middle
    • High: Wake - Wakefield High

    Source: Doorify MLS. This data may not be complete. We recommend contacting the local school district to confirm school assignments for this home.

    Get a cash offer in 3 minutes
    Find out how much your home could sell for in as little as 3 minutes with a no-obligation cash offer.
    Estimated market value
    $470,000
    Get a cash offer in 3 minutes
    Find out how much your home could sell for in as little as 3 minutes with a no-obligation cash offer.
    Estimated market value
    $470,000