Skip main navigation
New
  • $179,999

    3110 N Sheridan Rd APT 1807, Chicago, IL 60657

    0beds
    450sqft
    : Get pre-qualified
    Condominium, Apartment, Single Family Residence
    Built in 1964
    -- sqft lot
    $-- Zestimate®
    $400/sqft
    $367/mo HOA

    What's special

    Sun-filled high-floor west-facing studioFresh paintQuartz countertopsNew air conditioning unitNew flooringReglazed bathtub
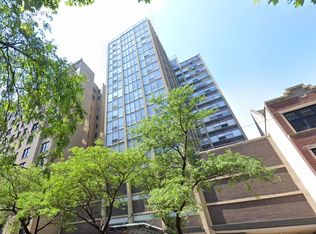
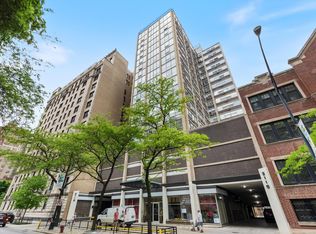
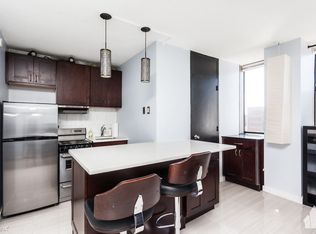
    Sun-filled, high-floor west-facing studio in the heart of East Lakeview with indoor garage parking included! This move-in-ready home features numerous recent updates, including new flooring, trim work, fresh paint, and a reglazed bathtub completed in 2023, along with a new air conditioning unit and hot water heater installed in 2021. The spacious walk-in closet was professionally customized by California Closets to maximize functionality and storage. The updated kitchen offers white cabinetry, quartz countertops, and newly installed full-size oven and refrigerator added in 2025, while the bright bathroom features granite finishes. A spacious 8' x 5' walk-in closet provides exceptional storage. Desirably wide garage parking adds even more convenience. Enjoy full-service amenities including a stunning 21st-floor rooftop deck and pool with panoramic lake and city views, grills, a bike room, and a newly remodeled laundry room with brand-new washers and dryers. Unbeatable East Lakeview location just minutes from Wrigley Field, Belmont Harbor, Lake Michigan, Lincoln Park Zoo, dining, shopping, and nightlife. Express bus service to Water Tower stops directly in front of the building. Well-managed building with strong reserves. Parking space is deeded and included in price. Owner-occupants only for the first two years before rentals are permitted. The unit is vacant, easy to show, and the seller can accommodate a flexible closing date.
    --
    on Zillow
    |
    167
    views
    |
    12
    saves
    |

    Zillow last checked:

    Listing courtesy of:

    Grigory Pekarsky 773-645-4455,

    Vesta Preferred LLC,

    Matthew Hughes 309-533-0366,

    Vesta Preferred LLC

    Source: MRED as distributed by MLS GRID,MLS#: 12640823MLS Logo

    Tour with a local agent

      Facts & features

      Interior

      Bedrooms & bathrooms
      • Bedrooms: 0
      • Bathrooms: 1
      • Full bathrooms: 1
      Rooms
      • Room types: Walk In Closet
      Kitchen
      • Features: Flooring (Wood Laminate)
      • Level: Main
      • Area: 32 Square Feet
      • Dimensions: 8X4
      Living room
      • Features: Flooring (Wood Laminate)
      • Level: Main
      • Area: 294 Square Feet
      • Dimensions: 21X14
      Walk in closet
      • Features: Flooring (Wood Laminate)
      • Level: Main
      • Area: 40 Square Feet
      • Dimensions: 8X5
      Heating
      • Natural Gas, Electric, Baseboard
      Cooling
      • Wall Unit(s)
      Appliances
      • Included: Range, Refrigerator
      Features
      • Elevator, Storage
      • Basement: None
      Interior area
      • Total structure area: 0
      • Total interior livable area: 450 sqft

      Property

      Parking
      • Total spaces: 1
      • Parking features: Garage Door Opener, Heated Garage, Yes, Garage Owned, Attached, Garage
      • Attached garage spaces: 1
      • Has uncovered spaces: Yes
      Accessibility
      • Accessibility features: No Disability Access
      Features
      • Patio & porch: Roof Deck, Deck
      • Exterior features: Outdoor Grill
      • Pool features: In Ground
      Details
      • Parcel number: 14281050891099
      • Special conditions: None

      Construction

      Type & style
      • Home type: Condo
      • Property subtype: Condominium, Apartment, Single Family Residence
      Materials
      • Brick, Concrete
      Condition
      • New construction: No
      • Year built: 1964

      Utilities & green energy

      • Sewer: Public Sewer
      • Water: Lake Michigan

      Community & HOA

      HOA
      • Has HOA: Yes
      • Amenities included: Bike Room/Bike Trails, Coin Laundry, Elevator in Residence, On Site Manager/Engineer, Sundeck, Pool, Security Door Lock(s), Valet/Cleaner
      • Services included: Water, Insurance, Cable TV, Pool, Exterior Maintenance, Scavenger, Snow Removal, Internet
      • HOA fee: $367 monthly
      Location
      • Region: Chicago

      Financial & listing details

      • Price per square foot: $400/sqft
      • Tax assessed value: $93,490
      • Annual tax amount: $4,491
      • Ownership: Condo
      Get pre-qualifiedBe ready to make an offer.
      Connect with an agentGet info on this home, tour, and more.
      Calculate monthly paymentSee if you can afford this home.

        Estimated market value

        Not available

        Estimated sales range

        Not available

        Not available

        Price history

        DateEventPrice
        5/26/2026Listed for sale$179,999+20.1%$400/sqft
        Source: MRED as distributed by MLS GRID #12640823 Report a problem
        8/9/2024Sold$149,900$333/sqft
        Source: MRED as distributed by MLS GRID #12093145 Report a problem
        8/5/2024Pending sale$149,900$333/sqft
        Source: MRED as distributed by MLS GRID #12093145 Report a problem
        7/23/2024Contingent$149,900$333/sqft
        Source: MRED as distributed by MLS GRID #12093145 Report a problem
        7/8/2024Listed for sale$149,900+3.4%$333/sqft
        Source: MRED as distributed by MLS GRID #12093145 Report a problem
        2/24/2021Listing removed--
        Source: Owner Report a problem
        6/21/2020Listing removed$1,100$2/sqft
        Source: Owner Report a problem
        6/17/2020Listed for rent$1,100$2/sqft
        Source: Owner Report a problem
        6/26/2018Sold$145,000+40.8%$322/sqft
        Source: MRED as distributed by MLS GRID #09956817 Report a problem
        3/28/2001Sold$103,000$229/sqft
        Source: Public Record Report a problem

        Public tax history

        YearProperty taxesTax assessment
        2023$1,973 +2.6%$9,349
        2022$1,923 +2.3%$9,349
        2021$1,880 +7.1%$9,349 +18.6%
        2020$1,756 +1.2%$7,883 -8.7%
        2019$1,735 +1.7%$8,634
        2018$1,706 +8.8%$8,634 +18.6%
        2017$1,567 +7.5%$7,279
        2016$1,458 +9.3%$7,279
        2015$1,334 +1.1%$7,279 +2.4%
        2014$1,319 +2%$7,108
        2013$1,293 $7,108

        Find assessor info on the county website

        Monthly payment

        Est. payment

          Payment breakdown

          Explore the cost of this home by adjusting the details. Changes won't be saved.
          All calculations are estimates and provided by Zillow, Inc. for informational purposes only. Actual amounts may vary.
          HOA fees may include property taxes on listings classified as Co-Ops. Contact the listing agent and/or owner for fee details.
          Mortgage interest rates are dependent on a number of factors, including credit score, down payment, and repayment length. Interest rate data provided by Zillow Group Marketplace, Inc. as of 1/1/1970 from various mortgage lenders with which we have lead or other similar arrangements; the Estimated Payment is an average of those rates.
          See how much you could borrow to make a competitive offer.

          Climate risks

          Neighborhood: Lake View

          Getting around

          78 / 100
          Excellent Transit

          Nearby schools

          GreatSchools rating
          Schools provided by the listing agent
          • District: 299

          Source: MRED as distributed by MLS GRID. This data may not be complete. We recommend contacting the local school district to confirm school assignments for this home.

          A local agent can set up tours, give advice and negotiate with sellers.

          Browse local experts

          Similar homes

          Skip to the end of the carouselSkip to the beginning of the carousel