Located in the desirable community of Paisley, this well-maintained 1,697 sq. ft. two-storey home offers a bright layout in a quiet setting. The main floor features beautiful vinyl plank flooring throughout, an entry with double-door closet, a spacious living room, and a modern eat-in kitchen with maple cabinetry, tile backsplash, ample counter space, glass-door pantry, wine rack, built-in desk, and dining area. A large 2-piece bathroom and mudroom complete the main level. Upstairs, the spacious primary bedroom offers a VAULTED ceiling, private ensuite, and a large walk-in closet with window. Two additional bedrooms, a full 4-piece bathroom, and upper-floor laundry. The wide hallway and wood railing staircase give the upper level an open feel. The fenced backyard features a spacious deck for outdoor enjoyment. Within walking distance to parks, playgrounds, and the pond, this is a lovely home in a quiet Paisley location. New garage under construction, to be completed prior to possession.
For sale
C$425,900
3110 Paisley Rd SW, Edmonton, AB T6W 2W8
3beds
1,696sqft
Single Family Residence
Built in 2014
-- sqft lot
$-- Zestimate®
C$251/sqft
C$-- HOA
What's special
Bright layoutEntry with double-door closetModern eat-in kitchenMaple cabinetryTile backsplashAmple counter spaceGlass-door pantry
- 63 days |
- 29 |
- 1 |
Zillow last checked:
Listing updated:
Listed by:
Jane Li,
Top West Realty
Source: RAE,MLS®#: E4495447
Facts & features
Interior
Bedrooms & bathrooms
- Bedrooms: 3
- Bathrooms: 3
- Full bathrooms: 2
- 1/2 bathrooms: 1
Primary bedroom
- Level: Upper
Heating
- Forced Air-1, Natural Gas
Appliances
- Included: Dishwasher-Built-In, Dryer, Microwave Hood Fan, Refrigerator, Electric Stove, Washer
Features
- Flooring: Carpet, Ceramic Tile, Vinyl Plank
- Basement: Full, Unfinished
Interior area
- Total structure area: 1,696
- Total interior livable area: 1,696 sqft
Property
Parking
- Total spaces: 2
- Parking features: Double Garage Detached
- Garage spaces: 2
Features
- Levels: 2 Storey,2
- Patio & porch: Deck
- Exterior features: Landscaped
Lot
- Features: Flat Site, Landscaped, Shopping Nearby
Construction
Type & style
- Home type: SingleFamily
- Property subtype: Single Family Residence
Materials
- Foundation: Concrete Perimeter
- Roof: Asphalt
Condition
- Year built: 2014
Community & HOA
Community
- Features: Deck
Location
- Region: Edmonton
Financial & listing details
- Price per square foot: C$251/sqft
- Date on market: 6/24/2026
- Ownership: Private
Price history
Price history is unavailable.
Public tax history
Tax history is unavailable.
Climate risks
Neighborhood: Hertiage Valley
Nearby schools
GreatSchools rating
No schools nearby
We couldn't find any schools near this home.
- C$--3 bd4 ba1.7k sqft3110 Paisley Rd SW #1A, Edmonton, AB T6W2W8Off Market

- C$469,7773 bd3 ba1.4k sqft3124 Paisley Rd SW, Edmonton, AB T6W2W8For Sale

- C$450,0003 bd4 ba1.6k sqft3806 Powell Wynd SW, Edmonton, AB T6W2W9For Sale

- C$--3 bd3 ba1.4k sqft4250 Prowse Way SW, Edmonton, AB T6W3A6Off Market
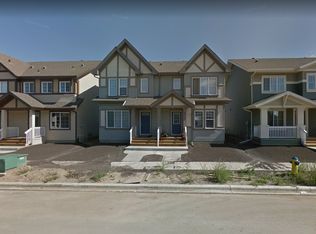
- C$489,9003 bd3 ba1.6k sqft4037 Prowse Ln SW, Edmonton, AB T6W3M3For Sale
- C$399,0003 bd3 ba1.4k sqft4330 Prowse Link SW, Edmonton, AB T6W3A7For Sale
- C$459,8003 bd3 ba1.4k sqft4315 Prowse Link SW, Edmonton, AB T6W3A7For Sale
- C$336,5003 bd3 ba1.2k sqft4470 Prowse Rd SW #71, Edmonton, AB T6W3R5For Sale
Similar homes
- C$469,7773 bd3 ba1.4k sqft3124 Paisley Rd SW, Edmonton, AB T6W 2W8For SaleMLS ID #E4505062, Sam Deol, Real Broker. RAE
- C$449,9003 bd3 ba1.3k sqft2616 Price Cmn SW, Edmonton, AB T6W 3P9For Sale
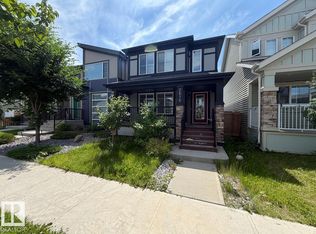 MLS ID #E4501620, James H Mabey, Century 21 Masters. RAE
 - C$459,0003 bd3 ba1.6k sqft362 Chappelle Dr SW, Edmonton, AB T6W 2Z2For Sale
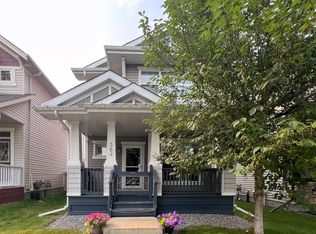 MLS ID #E4501133, Vida Guan, Mozaic Realty Group. RAE
 - C$409,9003 bd3 ba1.3k sqft2079 Desrochers Dr SW, Edmonton, AB T6W 4B9For Sale
 MLS ID #E4503819, Madeline M Sarafinchan, Jayman Realty (Edm.) Inc. RAE
 - C$434,9003 bd3 ba1.4k sqft735 176th St SW, Edmonton, AB T6W 2G8For SaleMLS ID #E4505115, Kimberly Will, Royal Lepage Arteam Realty. RAE
- C$385,0003 bd3 ba1.3k sqft1793 Keene Cres SW, Edmonton, AB T6W 3W3For SaleMLS ID #E4504934, Weina Zhang, Exp Realty. RAE
- C$464,9003 bd3 ba1.5k sqft2251 Casey Cres SW, Edmonton, AB T6W 3M8For SaleMLS ID #E4504234, Cody Charlene, LMC Real Estate Inc. RAE
- C$399,9002 bd3 ba1.4k sqft1512 157th St SW, Edmonton, AB T6W 4J8For SaleMLS ID #E4503971, Jacquie C Smith, 2% Realty Pro. RAE
- C$453,5003 bd4 ba1.7k sqft2537 Coughlan Rd SW, Edmonton, AB T6W 2X8For SaleMLS ID #E4497758, Tony G Leiva, Century 21 Quantum Realty. RAE
- C$405,0003 bd3 ba1.3k sqft11525 18a Ave SW, Edmonton, AB T6W 2E6For SaleMLS ID #E4493856, Leslie Jia, Homes & Gardens Real Estate Limited. RAE
- C$449,9003 bd3 ba1.6k sqft3211 Cherry Cres SW, Edmonton, AB T6X 1Y5For SaleMLS ID #E4494125, Dante Bulfone, Real Broker. RAE
- C$459,0003 bd3 ba1.6k sqft457 Orchards Blvd SW, Edmonton, AB T6X 2C8For SaleMLS ID #E4501987, Chris L Miller, Stone and Sling Realty Group. RAE
- C$399,9002 bd3 ba1.4k sqft1135 177th St SW, Edmonton, AB T6W 1Z9For SaleMLS ID #E4505117, Michael R Speers, MaxWell Challenge Realty. RAE
- C$374,9002 bd3 ba1.2k sqft565 Chappelle Dr SW, Edmonton, AB T6W 2B5For SaleMLS ID #E4495235, Jacquie C Smith, 2% Realty Pro. RAE
- C$429,0003 bd3 ba1.4k sqft1416 169th St SW, Edmonton, AB T6W 3P7For SaleMLS ID #E4500535, Kwaku Nyantakyi, Century 21 Leading. RAE
- C$494,9003 bd3 ba1.4k sqft1766 Dumont Cres SW, Edmonton, AB T6W 3V8For SaleMLS ID #E4498645, Jiji Padamadan, Century 21 Leading. RAE
- C$409,8003 bd3 ba1.4k sqft1131 177th St SW, Edmonton, AB T6W 1Z9For SaleMLS ID #E4496039, June Wu, Mozaic Realty Group. RAE
- C$399,9003 bd3 ba1.4k sqftGlenridding Heights, Edmonton, AB T6W 4G7For SaleMLS ID #E4492298, Felix Leger, RE/MAX Real Estate. RAE
- C$539,9003 bd3 ba1.8k sqft15839 10th Ave SW, Edmonton, AB T6W 2H2For SaleMLS ID #E4502995, Fan Yang, Mozaic Realty Group. RAE
- C$425,0003 bd4 ba1.2k sqft5992 S Terwillegar Blvd NW, Edmonton, AB T6R 0K4For SaleMLS ID #E4497858, Tatum Fitton, ComFree. RAE
