Skip main navigation
Sold for $354,000
  • $354,000

    3110 Settle In Ln, Raleigh, NC 27614

    3beds
    1,939sqft
    Townhouse
    Built in 2004
    1,742 Square Feet Lot
    $350,700 Zestimate®
    $183/sqft
    $2,038 Estimated rent

    Home value

    $350,700

    $333,000 - $368,000

    $2,038/mo

    Zestimate® history
    Loading
    Loading...

    Owner options

    List your home for rent

    $2,038/mo

    Rent Zestimate®

    Find your next renter with Zillow Rental Manager. Plus, with online applications, you can quickly screen prospective tenants – for free.

    Learn more

    $2,038/mo

    Rent Zestimate®

    Refinance and save

    $2,258/mo

    Est. payment

    Refinancing to a lower rate could help reduce your monthly payments and save thousands over the life of the loan.

    See today's rates

    $2,258/mo

    Est. payment

    Explore your selling options

    Work with a Zillow partner agent

    Leverage their expertise and Zillow's premium Showcase listings to get your home seen by more buyers.

    Get started

    List with your own agent

    Get your home in front of millions of buyers by listing it on Zillow.

    Learn how to do it

    Sell it yourself

    Take full control of how buyers see your home on Zillow by listing For Sale by Owner (FSBO).

    List your home

    What's special

    Tall ceilingsHuge eat-in kitchenCornered by wooded areasWindows windows windowsOpen concept
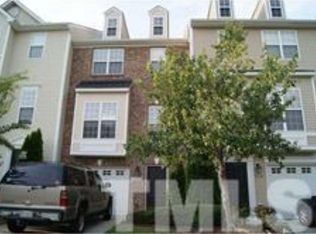
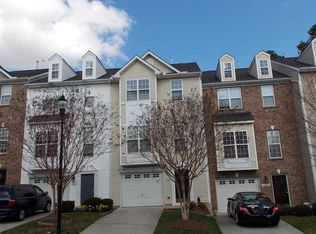
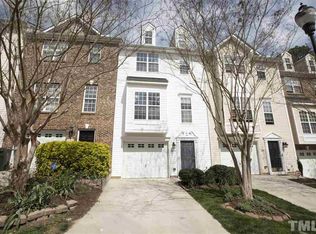
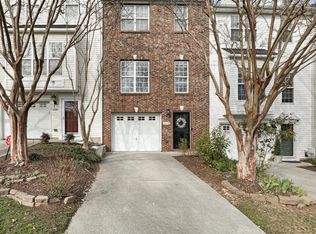
    Welcome to Bedford at Falls River -one of North Raleigh's most popular neighborhoods for years. Well-maintained neighborhood and stocked with amenities! Clubhouse, pool, several parks and playgrounds, sidewalks and trails for miles, shops and restaurants at your fingertips, and more! End-unit 3 bedroom townhouse is sitting in a prime spot cornered by wooded areas providing rare privacy to enjoy this home. Neutral and modern throughout. 1st floor boasts 1-car garage and huge bonus, laundry, 1/2 bath. 2nd floor will feel like a loft space with tall ceilings, open concept, and windows, windows, windows! Huge eat-in kitchen has many possibilities. Top floor has updated and bright primary suite, 2 additional bedrooms and updated hall bath. A lot of updates completed such as: Newer HVAC system; deck refinished; stove/dishwasher/microwave just a few years old; laminate flooring throughout 1st floor and 3 of the baths; many fixtures updated throughout. *Seller is licensed real estate broker.

    Zillow last checked:

    Listing updated:

    Listed by:

    Jeff Stoker 919-459-6307,

    Block & Associates Realty

    Bought with:

    Dana Ellington, 255265

    Compass -- Raleigh

    Source: Doorify MLS,MLS#: 10110331MLS Logo

    Facts & features

    Interior

    Bedrooms & bathrooms
    • Bedrooms: 3
    • Bathrooms: 4
    • Full bathrooms: 2
    • 1/2 bathrooms: 2
    Primary bedroom
    • Level: Third
    • Area: 173.99 Square Feet
    • Dimensions: 12.7 x 13.7
    Bedroom 2
    • Level: Third
    • Area: 126.1 Square Feet
    • Dimensions: 9.7 x 13
    Bedroom 3
    • Level: Third
    • Area: 84.55 Square Feet
    • Dimensions: 8.9 x 9.5
    Bonus room
    • Level: First
    • Area: 208.38 Square Feet
    • Dimensions: 15.1 x 13.8
    Dining room
    • Level: Second
    • Area: 135.9 Square Feet
    • Dimensions: 15.1 x 9
    Family room
    • Level: Second
    • Area: 266 Square Feet
    • Dimensions: 19 x 14
    Kitchen
    • Level: Second
    • Area: 197.2 Square Feet
    • Dimensions: 14.5 x 13.6
    Heating
    • Forced Air, Natural Gas
    Cooling
    • Central Air, Ceiling Fan(s)
    Appliances
    • Included: Dryer, Disposal, Double Oven, Dishwasher, Electric Range, Microwave, Refrigerator, Stainless Steel Appliance(s), Washer, Washer/Dryer
    • Laundry: Lower Level, In Unit
    Features
    • Ceiling Fan(s), Double Vanity, High Ceilings, Open Floorplan, Pantry, Recessed Lighting, Smart Thermostat, Soaking Tub, Vaulted Ceiling(s), Walk-In Closet(s), Separate Shower, Bathtub/Shower Combination, Smooth Ceilings
    • Flooring: Carpet, Laminate, Tile, Wood
    • Windows: Blinds
    • Number of fireplaces: 1
    • Fireplace features: Family Room, Gas
    Interior area
    • Total structure area: 1,939
    • Total interior livable area: 1,939 sqft
    • Finished area above ground: 1,939
    • Finished area below ground: 0

    Property

    Parking
    • Total spaces: 2
    • Parking features: Attached, Driveway, Garage Faces Front, Garage
    • Garage spaces: 1
    • Has uncovered spaces: Yes
    Features
    • Levels: Three Or More
    • Stories: 3
    • Patio & porch: Deck
    • Pool features: Community
    • Fencing: None
    Lot
    • Size: 1,742 Square Feet
    Details
    • Parcel number: 1739018670
    • Special conditions: Standard,Seller Licensed Real Estate Professional

    Construction

    Type & style
    • Home type: Townhouse
    • Architectural style: Transitional
    • Property subtype: Townhouse
    Materials
    • Vinyl Siding
    • Foundation: Slab
    • Roof: Shingle
    Condition
    • New construction: No
    • Year built: 2004

    Utilities & green energy

    • Sewer: Public Sewer
    • Water: Public
    • Utilities for property: Electricity Connected, Natural Gas Connected, Sewer Connected, Water Connected

    Community & HOA

    Community
    • Features: Clubhouse, Playground, Pool, Street Lights, Sidewalks, Tennis Court(s)
    • Subdivision: Bedford at Falls River
    HOA
    • Has HOA: Yes
    • Amenities included: Clubhouse, Landscaping, Maintenance Grounds, Park, Playground, Pool, Tennis Court(s)
    • Services included: Maintenance Grounds
    • HOA fee: $82 monthly
    • HOA name: First Residential Services
    • HOA phone: 833-710-6869
    • Second HOA name: Charleston Management
    Location
    • Region: Raleigh

    Financial & listing details

    • Price per square foot: $183/sqft
    • Tax assessed value: $332,263
    • Annual tax amount: $2,918
    • Date on market: 7/18/2025
    • Listing agreement: Exclusive Agency
    • Listing terms: Cash,Conventional
    • Ownership type: Townhouse

    Price history

    DateEventPrice
    10/10/2025Sold$354,000$183/sqft
    Source: Doorify MLS #10110331 Report a problem
    8/11/2025Pending sale$354,000$183/sqft
    Source: Doorify MLS #10110331 Report a problem
    7/31/2025Price change$354,000-1.4%$183/sqft
    Source: Doorify MLS #10110331 Report a problem
    7/18/2025Listed for sale$359,000+88%$185/sqft
    Source: Doorify MLS #10110331 Report a problem
    6/27/2007Sold$191,000+12.7%$99/sqft
    Source: Public Record Report a problem
    10/28/2004Sold$169,500$87/sqft
    Source: Public Record Report a problem

    Public tax history

    YearProperty taxesTax assessment
    2025$2,918 +0.4%$332,263
    2024$2,906 +24%$332,263 +55.8%
    2023$2,344 +7.6%$213,223
    2022$2,179 +4%$213,223
    2021$2,095 +1.8%$213,223
    2020$2,057 -0.5%$213,223 +20.7%
    2019$2,066 $176,586
    2018$2,066 +11.3%$176,586
    2017$1,857 +2.1%$176,586
    2016$1,819 -2.1%$176,586 -0.5%
    2015$1,858 $177,509
    2014-- $177,509
    2013-- $177,509
    2012-- $177,509
    2011-- $177,509
    2010-- $177,509
    2009-- $177,509
    2008-- --
    2007-- --
    2006-- --
    2005-- --
    Find assessor info on the county website

    Neighborhood: North Raleigh

    Nearby schools

    GreatSchools rating
    Schools provided by the listing agent
    • Elementary: Wake - Abbotts Creek Elementary School
    • Middle: Wake - Wakefield Middle
    • High: Wake - Wakefield High

    Source: Doorify MLS. This data may not be complete. We recommend contacting the local school district to confirm school assignments for this home.

    Get a cash offer in 3 minutes
    Find out how much your home could sell for in as little as 3 minutes with a no-obligation cash offer.
    Estimated market value
    $350,700
    Get a cash offer in 3 minutes
    Find out how much your home could sell for in as little as 3 minutes with a no-obligation cash offer.
    Estimated market value
    $350,700