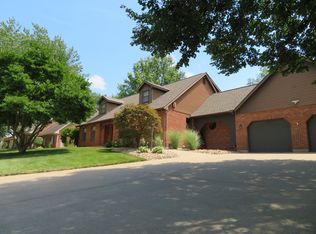
You are going to fall in love with this beautiful and well-cared-for 4 bedroom, 3 full bath, Cape Cod style home located in a very desirable/established neighborhood. Great subdivision for walking through the tree lined streets taking in the beautiful scenery and architecturally different homes--no cookie cutters. This home has been loved and well cared for making it ready for the next owner. Partial brick all the way around. All bedrooms are very good sized. Absolutely gorgeous curb appeal and beautiful landscaping in the front and the back. You will love all the natural light with the abundance of windows. Enjoy your morning coffee on the large deck (new in 2010) taking in the beautiful surroundings and park-like setting. The deck also has a convenient gas hook-up for grilling. A well-appointed, beautiful kitchen with Kraftmaid cabinets, appliances, including a gas stove, and Quartz countertops, all new in 2019. Roof was replaced in 2025. Cozy up on those cold days with the gas fireplace in the family room that was new 3 years ago. Beautiful woodwork in the family room that was said to be from an old church. Great home for entertaining with large connecting rooms. Main floor laundry and a main floor bedroom would be perfect for an in-law suite having a full bathroom adjacent to it. Whole house fan hasn't been used in several years and has been temporarily covered off when the new roof was put on. Seller will install a new sewer line.
Sold for $340,000
Zillow last checked:
Listing updated:
Bought with:
Jan D Smith, 475129332
Happel, Inc., REALTORS
Source: RMLS Alliance as distributed by MLS GRID,MLS#: CA1040379 Originating MLS: Capital Area Association of Realtors
Originating MLS: Capital Area Association of Realtors
Price history
| Date | Event | Price |
|---|---|---|
| 3/9/2026 | Sold | $340,000-4.2%$152/sqft |
Source:  RMLS Alliance as distributed by MLS GRID #CA1040379 Report a problem RMLS Alliance as distributed by MLS GRID #CA1040379 Report a problem | ||
| 2/9/2026 | Contingent | $354,900$158/sqft |
Source: RMLS Alliance as distributed by MLS GRID #CA1040379 Report a problem | ||
| 1/13/2026 | Price change | $354,900-2.7%$158/sqft |
Source: RMLS Alliance as distributed by MLS GRID #CA1040379 Report a problem | ||
| 12/3/2025 | Price change | $364,900-2.7%$163/sqft |
Source: RMLS Alliance as distributed by MLS GRID #CA1040379 Report a problem | ||
| 11/5/2025 | Listed for sale | $374,900$167/sqft |
Source: RMLS Alliance as distributed by MLS GRID #CA1040379 Report a problem | ||


Get pre-qualified for a loan
At Zillow Home Loans, we can pre-qualify you in as little as 5 minutes with no impact to your credit score.An equal housing lender. NMLS #10287.
