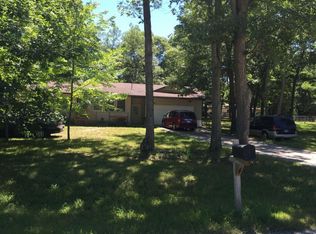
Welcome home to 3111 Duff Rd, where the only thing missing is you! This turnkey ranch offers three bedrooms, one bath, and immediate occupancy, so you can unpack and start making memories right away. Need a little extra room? The basement offers a potential fourth bedroom that just needs flooring and a closet to finish the space. An oversized, two-stall attached garage plus a storage shed means plenty of room for tools, toys, and all your seasonal extras. Move right in, spread out, and make yourself at home. Schedule your showing today!
Active
$229,900
3111 Duff Rd, Twin Lake, MI 49457
3beds
949sqft
Single Family Residence
Built in 1992
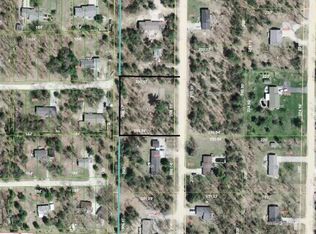
0.62 Acres Lot
$224,000 Zestimate®
$242/sqft
$-- HOA
What's special
Storage shedOversized two-stall attached garageOne bathThree bedrooms
- 3 days
- 644
- 111
Zillow last checked:
Listing updated:
Listed by:
Sandi L Gentry 616-638-3900,
RE/MAX Lakeshore 616-935-1150
Source: MichRIC,MLS#: 26060119
Facts & features
Interior
Bedrooms & bathrooms
- Bedrooms: 3
- Bathrooms: 1
- Full bathrooms: 1
- Main level bedrooms: 3
Primary bedroom
- Level: Main
- Area: 130
- Dimensions: 13.00 x 10.00
Bedroom 2
- Level: Main
- Area: 100
- Dimensions: 10.00 x 10.00
Bedroom 3
- Level: Main
- Area: 81
- Dimensions: 9.00 x 9.00
Kitchen
- Level: Main
- Area: 150
- Dimensions: 15.00 x 10.00
Living room
- Level: Main
- Area: 208
- Dimensions: 16.00 x 13.00
Heating
- Forced Air
Cooling
- Central Air
Appliances
- Included: Dishwasher, Dryer, Oven, Range, Refrigerator, Washer
- Laundry: Lower Level
Features
- Eat-in Kitchen
- Flooring: Carpet, Tile
- Windows: Insulated Windows
- Basement: Full
- Has fireplace: No
Interior area
- Total structure area: 949
- Total interior livable area: 949 sqft
- Finished area below ground: 0
Video & virtual tour
Property
Parking
- Total spaces: 2
- Parking features: Attached
- Garage spaces: 2
Features
- Stories: 1
Lot
- Size: 0.62 Acres
- Dimensions: 263' x 160' x 165' x 161'
- Features: Level, Wooded, Shrubs/Hedges
Details
- Additional structures: Shed(s)
- Parcel number: 07200000047500
Construction
Type & style
- Home type: SingleFamily
- Architectural style: Ranch
- Property subtype: Single Family Residence
Materials
- Vinyl Siding
- Roof: Composition
Condition
- New construction: No
- Year built: 1992
Utilities & green energy
- Sewer: Septic Tank
- Water: Well
- Utilities for property: Natural Gas Available, Electricity Available, Natural Gas Connected
Community & HOA
Location
- Region: Twin Lake
Financial & listing details
- Price per square foot: $242/sqft
- Tax assessed value: $56,153
- Annual tax amount: $1,832
- Date on market: 11/13/2026
- Listing terms: Cash,FHA,VA Loan,Conventional
- Electric utility on property: Yes
- Road surface type: Unimproved
Estimated market value
$224,000
$213,000 - $235,000
$1,528/mo
Price history
| Date | Event | Price |
|---|---|---|
| 11/13/2026 | Listed for sale | $229,900$242/sqft |
Source:  MichRIC #26060119 Report a problem | ||
Public tax history
| Year | Property taxes | Tax assessment |
|---|---|---|
| 2026 | $1,832 +2.5% | $106,900 +10.1% |
| 2025 | $1,788 +4.4% | $97,100 +3.4% |
| 2024 | $1,713 +7.5% | $93,900 +29% |
| 2023 | $1,594 | $72,800 +9.8% |
| 2022 | -- | $66,300 +10.1% |
| 2021 | $1,536 | $60,200 +1% |
| 2020 | $1,536 +195.3% | $59,600 +1092% |
| 2018 | $520 | $5,000 -90% |
| 2017 | -- | $50,200 +3.1% |
| 2016 | -- | $48,700 +3% |
| 2015 | -- | $47,300 +6.8% |
| 2014 | -- | $44,300 +5% |
| 2013 | -- | $42,200 +4.7% |
| 2012 | -- | $40,300 -15.5% |
| 2011 | -- | $47,700 |
| 2010 | -- | $47,700 -11.5% |
| 2009 | -- | $53,900 -4.9% |
| 2008 | -- | $56,700 +1.6% |
| 2007 | -- | $55,800 |
| 2006 | -- | $55,800 +18.2% |
| 2005 | -- | $47,200 +7.5% |
| 2004 | -- | $43,900 +0.7% |
| 2003 | -- | $43,600 +0.2% |
| 2002 | -- | $43,500 +12.1% |
| 2001 | -- | $38,800 +9.6% |
| 2000 | -- | $35,400 |
Find assessor info on the county website
Monthly payment
Est. payment
Payment breakdown
Explore the cost of this home by adjusting the details. Changes won't be saved.Climate risks
Neighborhood: 49457
Similar homes
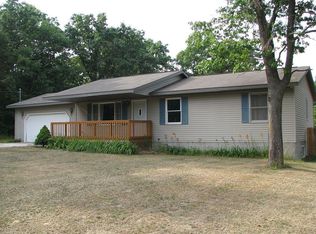
- $--3 bd1 ba960 sqft3078 Anne Ave, Twin Lake, MI 49457Auction
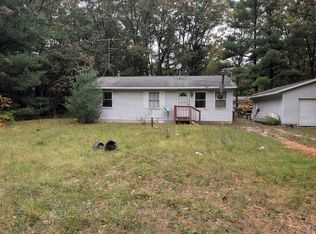 Auction.com 2
- $239,9003 bd2 ba1.1k sqft3839 Sweeter Rd, Twin Lake, MI 49457For Sale

 MLS ID #26060429, Brenda Jo Harris, Five Star Real Estate - N Musk. MichRIC
- $--3 bd2 ba1.3k sqft396 W Englewood Ave, Twin Lake, MI 49457Auction
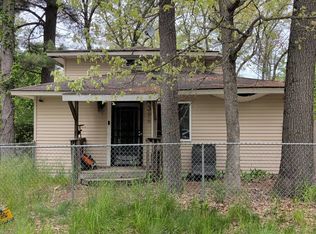 Auction.com 2
- $260,0003 bd2 ba1.3k sqft11 W Kenwood Rd, Twin Lake, MI 49457For Sale
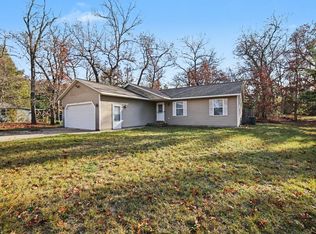 MLS ID #26059724, Kristine Marie Stariha, Five Star Real Estate - Hart. MichRIC
- $270,0003 bd1 ba1k sqft451 W Kenwood Rd, Twin Lake, MI 49457For SaleMLS ID #26060227, Lori Chesebro, RE/MAX West. MichRIC
- $229,9002 bd1 ba942 sqft6220 Central Rd, Twin Lake, MI 49457For SaleMLS ID #26059488, Dillon Baker, Five Star Real Estate. MichRIC
- $239,0003 bd2 ba1k sqft3120 Dalson Rd, Twin Lake, MI 49457For SaleMLS ID #26052703, Taylor M Horan, Five Star Real Estate. MichRIC
- $249,0003 bd2 ba1k sqft26 E Cedar Rd, Twin Lake, MI 49457For SaleMLS ID #26055347, Doug VanOstenberg, Real Estate Connection. MichRIC
- $235,0002 bd1 ba988 sqft4929 Dalson Rd, Twin Lake, MI 49457For SaleMLS ID #26056201, Kelly Buzzell, Five Star Real Estate - N Musk. MichRIC
- $250,0003 bd1 ba906 sqft5128 Clark Ave, Twin Lake, MI 49457For SaleMLS ID #26053908, Karri Ann Schmehil, Coldwell Banker Woodland Schmidt Whitehall. MichRIC
- $244,0003 bd2 ba1k sqft653 E Bard Rd, Muskegon, MI 49445For SaleMLS ID #26057996, Renee Kirksey, RE/MAX West. MichRIC
- $224,9002 bd1 ba960 sqft2840 Pillon Rd, Twin Lake, MI 49457For SaleMLS ID #26043425, Deborah M Grenell, Greenridge Realty White Lake. MichRIC
- $199,9002 bd1 ba690 sqft538 E White Lake Dr, Twin Lake, MI 49457For SaleMLS ID #26056046, Karyn Benner, Tucker Benner Realty LLC. MichRIC
- $235,0003 bd1 ba1k sqft525 E Muskegon Ave, Whitehall, MI 49461For SaleMLS ID #26057702, Karri Ann Schmehil, Coldwell Banker Woodland Schmidt Whitehall. MichRIC
