3111 Leipsic Road, a private wooded retreat with rare character, craftsmanship, and extraordinary potential. This property needs total renovation and systems replacement due to significant water damage from a pipe break in the attic, with the basement experiencing the most impact. A hidden oasis tucked away on a beautifully wooded 2.2-acre lot in Dover. This 4,202-square-foot Amish-built Tudor home offers a rare opportunity for buyers with vision to restore a truly distinctive property filled with timeless architecture, natural light, original hardwood floors, bay windows, stone fireplaces, and undeniable craftsmanship throughout. From the welcoming foyer, the home opens to gracious formal and informal living spaces designed for both comfort and character. The formal dining room sits to one side, while the inviting living room features a dramatic stone fireplace and spiral staircase leading to a loft. A spacious den, separate office, unique blue tile powder room, family room with a second stone fireplace, and two enclosed rear porches with large windows and skylights add to the home’s remarkable charm and flexibility. The eat-in kitchen, butler’s pantry and powder room are central to the main level rooms. Upstairs, four generously sized bedrooms provide excellent space, including a primary suite with a sitting room, walk-in closet, and full bathroom. One additional bedroom also includes a sitting room and private full bathroom, while two more bedrooms share a hall bath near a convenient laundry closet with a full-size washer and dryer. The lower level offers additional possibilities, with existing features that include a kitchenette, full bathroom, laundry room, enclosed porch with a fireplace, hot tub, dedicated shower stall, and direct access to the attached two-car garage. A detached three-car garage provides outstanding space for vehicles, equipment, storage, hobbies, or workshop use. The home is ready to be reimagined, making this an ideal project for an investor, renovator, or buyer seeking a special property to bring back to life. With its private setting, substantial square footage, rare architectural style, attached and detached garage space, and endless potential, 3111 Leipsic Road is a one-of-a-kind opportunity to create something truly exceptional. Bring your ideas, your contractor, and your imagination, this hidden Dover retreat is ready for its next chapter. Professional photos will be available soon. Cash or rehab financing only.
Coming soon 10/21
$550,000
3111 Leipsic Rd, Dover, DE 19901
4beds
5,902sqft
Single Family Residence
Built in 1989
2.2 Acres Lot
$769,500 Zestimate®
$93/sqft
$-- HOA
What's special
- 36 days
- 2,103
- 151
Zillow last checked:
Listing updated:
Listed by:
Carla Wilson 302-233-1882,
Patterson-Schwartz-Dover 3026729400
Source: Bright MLS,MLS#: DEKT2050532
Facts & features
Interior
Bedrooms & bathrooms
- Bedrooms: 4
- Bathrooms: 6
- Full bathrooms: 4
- 1/2 bathrooms: 2
- Main level bathrooms: 2
Rooms
- Room types: Living Room, Dining Room, Bedroom 2, Bedroom 3, Bedroom 4, Kitchen, Family Room, Den, Basement, Foyer, Bedroom 1, Sun/Florida Room, Laundry, Loft, Office, Full Bath, Half Bath
Bedroom 1
- Features: Attached Bathroom, Flooring - HardWood, Primary Bedroom - Dressing Area, Primary Bedroom - Sitting Area, Walk-In Closet(s)
- Level: Upper
Bedroom 2
- Features: Flooring - HardWood
- Level: Upper
Bedroom 3
- Features: Attached Bathroom, Flooring - HardWood
- Level: Upper
Bedroom 4
- Features: Attic - Pull-Down Stairs, Flooring - HardWood
- Level: Upper
Basement
- Features: Basement - Partially Finished
- Level: Lower
Den
- Features: Flooring - Solid Hardwood
- Level: Main
Dining room
- Features: Flooring - HardWood
- Level: Main
Family room
- Features: Fireplace - Wood Burning, Flooring - HardWood
- Level: Main
Foyer
- Features: Flooring - HardWood
- Level: Main
Other
- Level: Upper
Other
- Level: Lower
Half bath
- Level: Main
Half bath
- Level: Main
Kitchen
- Features: Flooring - Ceramic Tile, Kitchen Island, Eat-in Kitchen, Pantry
- Level: Main
Kitchen
- Level: Lower
Laundry
- Features: Flooring - HardWood
- Level: Upper
Laundry
- Level: Lower
Living room
- Features: Cathedral/Vaulted Ceiling, Fireplace - Wood Burning, Flooring - HardWood
- Level: Main
Loft
- Features: Flooring - HardWood
- Level: Main
Office
- Features: Flooring - HardWood
- Level: Main
Screened porch
- Features: Ceiling Fan(s)
- Level: Main
Other
- Features: Skylight(s)
- Level: Main
Other
- Features: Fireplace - Wood Burning, Hot Tub/Spa
- Level: Lower
Heating
- None, Propane
Cooling
- Other, Electric
Appliances
- Included: Water Heater
- Laundry: Lower Level, Upper Level, Laundry Room
Features
- Butlers Pantry, Exposed Beams, Family Room Off Kitchen, Formal/Separate Dining Room, Kitchenette, Spiral Staircase
- Flooring: Hardwood, Wood
- Windows: Skylight(s)
- Basement: Full,Garage Access,Improved,Partially Finished,Walk-Out Access,Windows
- Number of fireplaces: 3
- Fireplace features: Stone, Wood Burning
Interior area
- Total structure area: 5,902
- Total interior livable area: 5,902 sqft
- Finished area above ground: 4,202
- Finished area below ground: 1,700
Video & virtual tour
Property
Parking
- Total spaces: 9
- Parking features: Garage Faces Rear, Attached, Detached, Driveway
- Attached garage spaces: 5
- Uncovered spaces: 4
Accessibility
- Accessibility features: Accessible Entrance
Features
- Levels: Two
- Stories: 2
- Patio & porch: Screened Porch
- Exterior features: Stone Retaining Walls
- Pool features: None
- Has spa: Yes
- Spa features: Bath
- Has view: Yes
- View description: Trees/Woods
Lot
- Size: 2.2 Acres
Details
- Additional structures: Above Grade, Below Grade, Outbuilding
- Parcel number: LC0004800014900000
- Zoning: AR
- Special conditions: Standard
Construction
Type & style
- Home type: SingleFamily
- Architectural style: Tudor
- Property subtype: Single Family Residence
Materials
- Cedar, Stone, Stucco
- Foundation: Permanent
- Roof: Other
Condition
- Fixer
- New construction: No
- Year built: 1989
Utilities & green energy
- Sewer: Septic Exists
- Water: Well
Community & HOA
Community
- Subdivision: Covey Run
HOA
- Has HOA: No
Location
- Region: Dover
Financial & listing details
- Price per square foot: $93/sqft
- Tax assessed value: $590,600
- Annual tax amount: $3,001
- Date on market: 10/21/2026
- Listing agreement: Exclusive Right To Sell
- Listing terms: Cash,Other
- Ownership: Fee Simple
Estimated market value
$769,500
$685,000 - $870,000
$4,507/mo
Price history
Price history is unavailable.
Public tax history
| Year | Property taxes | Tax assessment |
|---|---|---|
| 2025 | $3,501 +3.5% | $590,600 |
| 2024 | $3,382 +15.6% | $590,600 +500.8% |
| 2023 | $2,926 +3.4% | $98,300 |
| 2022 | $2,830 +3.8% | $98,300 |
| 2021 | $2,727 +3.5% | $98,300 |
| 2020 | $2,635 +5.7% | $98,300 |
| 2019 | $2,493 +9.4% | $98,300 |
| 2018 | $2,278 +21.3% | $98,300 |
| 2017 | $1,878 +7.4% | $98,300 |
| 2016 | $1,749 +0.1% | $98,300 |
| 2015 | $1,747 -0.3% | $98,300 |
| 2014 | $1,753 | $98,300 |
| 2012 | -- | $98,300 |
| 2011 | -- | $98,300 |
| 2010 | -- | $98,300 +3.8% |
| 2009 | -- | $94,700 |
| 2008 | -- | $94,700 |
| 2007 | -- | $94,700 +3.7% |
| 2005 | -- | $91,300 |
| 2004 | -- | $91,300 |
| 2002 | -- | $91,300 |
| 2001 | -- | $91,300 |
| 2000 | $756 | $91,300 |
Find assessor info on the county website
Monthly payment
Est. payment
Payment breakdown
Explore the cost of this home by adjusting the details. Changes won't be saved.Climate risks
Neighborhood: 19901
Nearby schools
Schools provided by the listing agent
- District: Capital
Source: Bright MLS. This data may not be complete. We recommend contacting the local school district to confirm school assignments for this home.
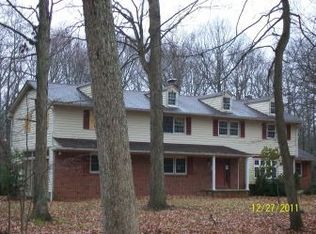
Similar homes
- $605,0004 bd3 ba3.3k sqftGemcraft, Dover, DE 19904For SaleMLS ID #DEKT2051564, Brenda Romeus, Keller Williams Real Estate - West Chester. Bright MLS
- $529,9005 bd4 ba4.3k sqftNone Available, Dover, DE 19904For Sale
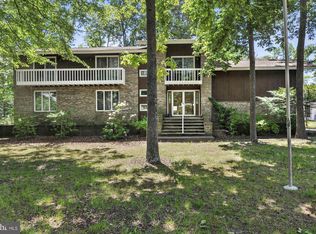
 MLS ID #DEKT2051250, Steven Schmidt, RE/MAX Horizons. Bright MLS
 - $590,0005 bd4 ba3.4k sqftNone, Dover, DE 19901For Sale
 MLS ID #DEKT2051072, Gilbert Myers, Myers Realty. Bright MLS
 - $515,0004 bd3 ba2.9k sqft2-sty Colonial, Dover, DE 19901For Sale
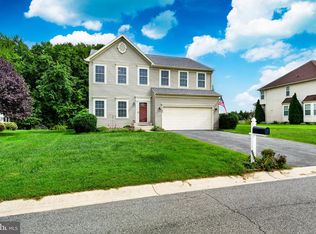 MLS ID #DEKT2048162, Brandon Waterman, Empower Real Estate, LLC. Bright MLS
 - $475,0004 bd3 ba3.6k sqftNone, Dover, DE 19901For SaleMLS ID #DEKT2049336, Jim Rice, Real of Pennsylvania. Bright MLS
- $525,0004 bd3 ba5k sqftNone Available, Dover, DE 19904For SaleMLS ID #DEKT2043804, Elizabeth Johnson, Keller Williams Realty Central-Delaware. Bright MLS
- $514,9004 bd3 ba3.2k sqftNone Available, Dover, DE 19904For SaleMLS ID #DEKT2051142, Eric Buck, Long & Foster Real Estate, Inc.. Bright MLS
- $525,0004 bd3 ba3.2k sqftNone, Camden Wyoming, DE 19934For SaleMLS ID #DEKT2049750, Elizabeth Johnson, Keller Williams Realty Central-Delaware. Bright MLS
- $489,9003 bd4 ba3.7k sqftNone Available, Dover, DE 19904For SaleMLS ID #DEKT2047454, Zuzana Black, Keller Williams Realty Central-Delaware. Bright MLS
- $560,0004 bd3 ba3.5k sqftNone, Smyrna, DE 19977For SaleMLS ID #DEKT2051078, Jemimah Chuks, EXP Realty, LLC. Bright MLS
- $569,0005 bd3 ba4.3k sqftNone, Dover, DE 19904For SaleMLS ID #DEKT2050382, Angela Lee-Scott, EXP Realty, LLC. Bright MLS
- $664,9004 bd4 ba3.4k sqftNone, Dover, DE 19904For SaleMLS ID #DEKT2041018, David-Michae Alexander, Iron Valley Real Estate Premier. Bright MLS
- $575,0004 bd4 ba4.3k sqftNone, Dover, DE 19904For SaleMLS ID #DEKT2050398, Eddie Barksdale, Barksdale & Affiliates Realty. Bright MLS
- $525,0004 bd3 ba3.4k sqftNone, Camden Wyoming, DE 19934For SaleMLS ID #DEKT2046878, Andrew Bryan, Bryan Realty Group. Bright MLS
- $529,9994 bd3 ba3.5k sqftNone Available, Camden Wyoming, DE 19934For SaleMLS ID #DEKT2050200, Mariah Little, Crown Homes Real Estate. Bright MLS
- $599,9004 bd3 ba3.2k sqftNone, Harrington, DE 19952For SaleMLS ID #DEKT2051170, Nick MacDonald, Iron Valley Real Estate Premier. Bright MLS
- $600,9904 bd3 ba3k sqft2 Story, Smyrna, DE 19977New ConstructionMLS ID #DEKT2044472, Liz Page-Kramer, EXP Realty, LLC. Bright MLS
- $799,0004 bd4 ba3.8k sqftNone Available, Dover, DE 19901For SaleMLS ID #DEKT2042904, Shalini Sawhney, Burns & Ellis Realtors. Bright MLS
- $508,9004 bd3 ba3.1k sqftNone Available, Plan Smyrna, DE 19977New ConstructionMLS ID #DEKT2050486, Rob Allen, Mark L Handler Real Estate. Bright MLS
- $430,0004 bd3 ba2.9k sqftNone Available, Dover, DE 19904For SaleMLS ID #DEKT2049304, Christian Webb, Sky Realty. Bright MLS
