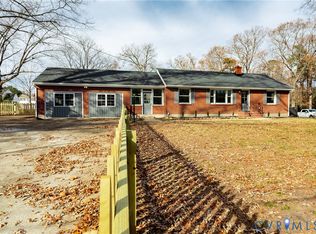
Welcome to this well-loved brick ranch with a spacious basement nestled on nearly two acres of picturesque Chester countryside! This charming property offers a park-like setting with mature trees and beautiful grounds, creating a tranquil oasis for homeowners to enjoy. The oversized detached garage provides ample space for parking and storage, catering to the needs of any homeowner or hobbyist. Upon entry, the home welcomes you with a warm and inviting ambiance, featuring a well-designed layout that is both functional and aesthetically pleasing. The Florida room is a delightful highlight, offering a serene space to relax and unwind while overlooking the expansive yard complete with a charming swing set and flourishing garden. This outdoor haven is perfect for enjoying the beauty of nature and entertaining guests in a peaceful, private setting. Nestled at the heart of end of a road, this property provides a sense of seclusion and tranquility while remaining conveniently located near major amenities. It even comes with a GENERAC just in case! With easy access to Interstate 95 and shopping areas, residents can enjoy the benefits of a quiet retreat while still being in close proximity to everyday conveniences. This home is a rare gem, offering two double paved parking platforms, the perfect blend of comfort, privacy, and convenience. Whether you're seeking a peaceful retreat from the hustle and bustle of everyday life or a charming space to host gatherings and create lasting memories, this property has it all. Three addtl parcels convey to create 1.809 acres. Don't miss the opportunity to make this idyllic retreat your own and experience the best of Chester living!
Sold for $389,950
$389,950
3111 Mountclair Rd, Chester, VA 23831
3beds
2,680sqft
Single Family Residence
Built in 1956
0.53 Acres Lot
$386,400 Zestimate®
$146/sqft
$2,854 Estimated rent
Home value
$386,400
$359,000 - $413,000
$2,854/mo
Zestimate® history
Owner options
List your home for rent
$2,854/mo
Rent Zestimate®
Find your next renter with Zillow Rental Manager. Plus, with online applications, you can quickly screen prospective tenants – for free.
$2,854/mo
Rent Zestimate®
Refinance and save
$2,438/mo
Est. payment
Refinancing to a lower rate could help reduce your monthly payments and save thousands over the life of the loan.
$2,438/mo
Est. payment
Explore your selling options
Work with a Zillow partner agent
Leverage their expertise and Zillow's premium Showcase listings to get your home seen by more buyers.
Get startedList with your own agent
Get your home in front of millions of buyers by listing it on Zillow.
Learn how to do itSell it yourself
Take full control of how buyers see your home on Zillow by listing For Sale by Owner (FSBO).
List your homeWhat's special
Oversized detached garageFlorida roomBeautiful groundsDouble paved parking platformsExpansive yardOutdoor havenMature trees
Zillow last checked:
Listing updated:
Listed by:
Danielle Bowers 804-245-5545,
Century 21 Lifestyle
Bought with:
Nicholas Thurman, 0225259667
CapCenter
Source: CVRMLS,MLS#: 2401847 Originating MLS: Central Virginia Regional MLS
Originating MLS: Central Virginia Regional MLSFacts & features
Interior
Bedrooms & bathrooms
- Bedrooms: 3
- Bathrooms: 3
- Full bathrooms: 2
- 1/2 bathrooms: 1
Primary bedroom
- Description: Separate wing w/ ensuite
- Level: First
- Dimensions: 0 x 0
Bedroom 2
- Description: Hardwood flooring
- Level: First
- Dimensions: 0 x 0
Bedroom 3
- Description: Hardwood flooring
- Level: First
- Dimensions: 0 x 0
Dining room
- Description: Connect/open to kitchen hardwood
- Level: First
- Dimensions: 0 x 0
Family room
- Description: fireplace and half bath
- Level: Basement
- Dimensions: 0 x 0
Florida room
- Level: First
- Dimensions: 0 x 0
Other
- Description: Tub & Shower
- Level: First
Half bath
- Level: Basement
Laundry
- Level: First
- Dimensions: 0 x 0
Living room
- Level: First
- Dimensions: 0 x 0
Office
- Level: First
- Dimensions: 0 x 0
Heating
- Electric, Heat Pump
Cooling
- Central Air, Zoned
Appliances
- Included: Built-In Oven, Dryer, Dishwasher, Electric Water Heater, Refrigerator, Smooth Cooktop, Washer
Features
- Bookcases, Built-in Features, Bedroom on Main Level, Dining Area, Bath in Primary Bedroom
- Flooring: Partially Carpeted, Wood
- Basement: Partial,Walk-Out Access
- Attic: Pull Down Stairs
- Number of fireplaces: 1
- Fireplace features: Gas
Interior area
- Total interior livable area: 2,680 sqft
- Finished area above ground: 2,212
- Finished area below ground: 468
Property
Parking
- Total spaces: 2
- Parking features: Driveway, Detached, Garage, Oversized, Paved, Workshop in Garage
- Garage spaces: 2
- Has uncovered spaces: Yes
Features
- Levels: One
- Stories: 1
- Exterior features: Play Structure, Storage, Shed, Paved Driveway
- Pool features: None
- Fencing: None
Lot
- Size: 0.53 Acres
- Features: Additional Land Available
Details
- Parcel number: 795656603900000
- Zoning description: R7
Construction
Type & style
- Home type: SingleFamily
- Architectural style: Ranch
- Property subtype: Single Family Residence
Materials
- Brick, Wood Siding
- Roof: Composition
Condition
- Resale
- New construction: No
- Year built: 1956
Utilities & green energy
- Sewer: Septic Tank
- Water: Public
Community & HOA
Community
- Subdivision: Dalewood
Location
- Region: Chester
Financial & listing details
- Price per square foot: $146/sqft
- Tax assessed value: $278,400
- Annual tax amount: $2,533
- Date on market: 1/12/2026
- Ownership: Individuals
- Ownership type: Sole Proprietor
Price history
| Date | Event | Price |
|---|---|---|
| 3/8/2024 | Sold | $389,950+0%$146/sqft |
Source:  CVRMLS #2401847 Report a problem CVRMLS #2401847 Report a problem | ||
| 2/1/2024 | Pending sale | $389,900$145/sqft |
Source: CVRMLS #2401847 Report a problem | ||
| 1/23/2024 | Listed for sale | $389,900$145/sqft |
Source: CVRMLS #2401847 Report a problem | ||
Public tax history
| Year | Property taxes | Tax assessment |
|---|---|---|
| 2025 | $2,987 +7.6% | $335,600 +8.8% |
| 2024 | $2,777 +9.6% | $308,500 +10.8% |
| 2023 | $2,533 +8.2% | $278,400 +9.4% |
| 2022 | $2,340 +12.9% | $254,400 +16.6% |
| 2021 | $2,073 +4.4% | $218,200 +4.4% |
| 2020 | $1,986 +1.4% | $209,100 +1.4% |
| 2019 | $1,959 +7.9% | $206,200 +9.4% |
| 2018 | $1,815 +8.5% | $188,400 +4.5% |
| 2017 | $1,672 | $180,300 +3.5% |
| 2016 | $1,672 +3.6% | $174,200 +3.6% |
| 2015 | $1,615 -2.6% | $168,200 -1.8% |
| 2014 | $1,657 | $171,300 |
| 2013 | -- | $171,300 -1.7% |
| 2012 | -- | $174,300 -2.7% |
| 2011 | -- | $179,100 -1.9% |
| 2010 | -- | $182,600 -3.9% |
| 2009 | -- | $190,100 |
| 2008 | -- | $190,100 +17.1% |
| 2007 | -- | $162,300 +17.4% |
| 2005 | -- | $138,200 +9.5% |
| 2004 | -- | $126,200 +4.5% |
| 2003 | -- | $120,800 +12% |
| 2002 | -- | $107,900 +4.7% |
| 2001 | -- | $103,100 |
Find assessor info on the county website
Neighborhood: 23831
Nearby homes
- $12,200-- bd-- ba-- sqft3101 Mountclair Rd, Chester, VA 23831Off Market
- $31,100-- bd-- ba-- sqft3121 Mountclair Rd, Chester, VA 23831Off Market
- $389,9504 bd2 ba1.8k sqft3110 Mountclair Rd, Chester, VA 23831Sold
- $30,500-- bd-- ba-- sqft3125 Mountclair Rd, Chester, VA 23831Off Market
- $330,4003 bd2 ba1.4k sqft3120 Mountclair Rd, Chester, VA 23831Off Market
- $80,0002 bd1 ba812 sqft3047 Mountclair Rd, Chester, VA 23831Sold
- $2,300-- bd-- ba-- sqft3129 Mountclair Rd, Chester, VA 23831Off Market
- $258,0003 bd1 ba984 sqft3100 Mountclair Rd, Chester, VA 23831Off Market
Nearby schools
GreatSchools rating
- 6/10C E Curtis Elementary SchoolGrades: PK-5Distance: 0.5 mi
- 5/10Elizabeth Davis Middle SchoolGrades: 6-8Distance: 4.8 mi
- 4/10Thomas Dale High SchoolGrades: 9-12Distance: 0.7 mi
Schools provided by the listing agent
- Elementary: Curtis
- Middle: Elizabeth Davis
- High: Thomas Dale
Source: CVRMLS. This data may not be complete. We recommend contacting the local school district to confirm school assignments for this home.
Get a cash offer in 3 minutes
Find out how much your home could sell for in as little as 3 minutes with a no-obligation cash offer.
Estimated market value
$386,400
Get a cash offer in 3 minutes
Find out how much your home could sell for in as little as 3 minutes with a no-obligation cash offer.
Estimated market value
$386,400
- Virginia
- Chesterfield County
- Chester
- 23831
- 3111 Mountclair Rd
