Skip main navigation
Sold for $500,000
  • $500,000

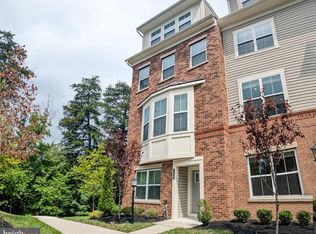
    3111 Potters Hill Rd, Hanover, MD 21076

    3beds
    1,600sqft
    Townhouse
    Built in 2020
    1,470 Square Feet Lot
    $492,100 Zestimate®
    $313/sqft
    $2,984 Estimated rent

    Home value

    $492,100

    $467,000 - $517,000

    $2,984/mo

    Zestimate® history
    Loading
    Loading...

    Owner options

    List your home for rent

    $2,984/mo

    Rent Zestimate®

    Find your next renter with Zillow Rental Manager. Plus, with online applications, you can quickly screen prospective tenants – for free.

    Learn more

    $2,984/mo

    Rent Zestimate®

    Refinance and save

    $3,115/mo

    Est. payment

    Refinancing to a lower rate could help reduce your monthly payments and save thousands over the life of the loan.

    See today's rates

    $3,115/mo

    Est. payment

    Explore your selling options

    Work with a Zillow partner agent

    Leverage their expertise and Zillow's premium Showcase listings to get your home seen by more buyers.

    Get started

    List with your own agent

    Get your home in front of millions of buyers by listing it on Zillow.

    Learn how to do it

    Sell it yourself

    Take full control of how buyers see your home on Zillow by listing For Sale by Owner (FSBO).

    List your home

    What's special

    Modern designScenic walking pathsConvenient upper-level laundryPrimary suiteThree spacious bedroomsOpen-concept floor plan
    REVAMPED with updates since listing - Barn Door covering the laundry on the upper bedroom level, fresh paint and brand new carpet. 4.6% assumable loan (including non VA buyers) OPTION (do not have to utilize) —an incredible opportunity in today’s market! Only five years young, this beautifully maintained home is truly move-in ready. Located in a sought-after community featuring a pool, clubhouse, playground, and scenic walking paths, all just minutes from Fort Meade, Arundel Mills, and a variety of shopping, dining, and entertainment options. Inside, you’ll find an open-concept floor plan with three spacious bedrooms, each with its own full bath—ideal for comfort and privacy. The primary suite boasts a thoughtfully designed, custom walk-in closet. Convenient upper-level laundry is located near two of the bedrooms, making everyday living a breeze. This home truly has it all—modern design, low-maintenance living, and a highly desirable assumable loan rate. Don’t miss your chance to own this exceptional, turnkey property!

    Zillow last checked:

    Listing updated:

    Listed by:

    Denise Mattern 443-989-8165,

    Coldwell Banker Realty

    Bought with:

    Bita Dayhoff, 5008035

    Compass

    Source: Bright MLS,MLS#: MDAA2144298MLS Logo

    Facts & features

    Interior

    Bedrooms & bathrooms
    • Bedrooms: 3
    • Bathrooms: 4
    • Full bathrooms: 3
    • 1/2 bathrooms: 1
    • Main level bathrooms: 1
    • Main level bedrooms: 1
    Basement
    • Area: 0
    Heating
    • Heat Pump, Programmable Thermostat, Electric, Natural Gas
    Cooling
    • Central Air, Heat Pump, Programmable Thermostat, Electric
    Appliances
    • Included: Microwave, Dishwasher, Disposal, Dryer, Exhaust Fan, Ice Maker, Oven/Range - Gas, Refrigerator, Stainless Steel Appliance(s), Washer, Water Dispenser, Tankless Water Heater
    • Laundry: Upper Level
    Features
    • Bathroom - Stall Shower, Bathroom - Tub Shower, Ceiling Fan(s), Combination Kitchen/Dining, Combination Kitchen/Living, Dining Area, Entry Level Bedroom, Open Floorplan, Kitchen - Gourmet, Kitchen Island, Primary Bath(s), Recessed Lighting, Upgraded Countertops, Walk-In Closet(s), 9'+ Ceilings
    • Flooring: Carpet, Ceramic Tile, Engineered Wood
    • Doors: Six Panel, Sliding Glass
    • Windows: Window Treatments
    • Has basement: No
    • Has fireplace: No
    Interior area
    • Total structure area: 1,600
    • Total interior livable area: 1,600 sqft
    • Finished area above ground: 1,600
    • Finished area below ground: 0

    Property

    Parking
    • Total spaces: 2
    • Parking features: Garage Faces Rear, Attached, Driveway
    • Attached garage spaces: 1
    • Uncovered spaces: 1
    Accessibility
    • Accessibility features: None
    Features
    • Levels: Three
    • Stories: 3
    • Patio & porch: Deck
    • Exterior features: Sidewalks
    • Pool features: Community
    Lot
    • Size: 1,470 sqft
    Details
    • Additional structures: Above Grade, Below Grade
    • Parcel number: 020442090250272
    • Zoning: DR
    • Special conditions: Standard

    Construction

    Type & style
    • Home type: Townhouse
    • Architectural style: Colonial
    • Property subtype: Townhouse
    Materials
    • Brick, Vinyl Siding
    • Foundation: Slab
    • Roof: Shingle
    Condition
    • Excellent
    • New construction: No
    • Year built: 2020

    Utilities & green energy

    • Sewer: Public Sewer
    • Water: Public
    • Utilities for property: Cable Available, Natural Gas Available, Underground Utilities

    Community & neighborhood

    Community
    • Community features: Pool
    Location
    • Region: Hanover
    • Subdivision: Parkside

    HOA & financial

    HOA
    • Has HOA: Yes
    • HOA fee: $101 monthly
    • Amenities included: Clubhouse, Fitness Center, Pool, Tot Lots/Playground

    Other

    Other facts
    • Listing agreement: Exclusive Right To Sell
    • Ownership: Fee Simple

    Price history

    DateEventPrice
    7/2/2026Sold$500,000+1%$313/sqft
    Source: Bright MLS #MDAA2144298 Report a problem
    6/10/2026Contingent$495,000$309/sqft
    Source: Bright MLS #MDAA2144298 Report a problem
    5/7/2026Listed for sale$495,000+11.7%$309/sqft
    Source: Bright MLS #MDAA2144298 Report a problem
    10/24/2022Listing removed--
    Source: RE/MAX International Report a problem
    8/31/2022Pending sale$443,000-0.4%$277/sqft
    Source: RE/MAX International #MDAA2040030 Report a problem
    8/30/2022Sold$445,000+0.5%$278/sqft
    Source: Bright MLS #MDAA2040030 Report a problem
    7/21/2022Pending sale$443,000$277/sqft
    Source: RE/MAX International #MDAA2040030 Report a problem
    7/21/2022Contingent$443,000$277/sqft
    Source: Bright MLS #MDAA2040030 Report a problem
    7/18/2022Listed for sale$443,000+23.5%$277/sqft
    Source: Bright MLS #MDAA2040030 Report a problem
    4/17/2020Sold$358,640$224/sqft
    Source: Public Record Report a problem

    Public tax history

    YearProperty taxesTax assessment
    2025$4,917 +15.2%$409,700 +5.1%
    2024$4,268 +5.7%$389,733 +5.4%
    2023$4,038 +10.5%$369,767 +5.7%
    2022$3,655 +0.3%$349,800 +0.3%
    2021$3,643 +637.9%$348,600 +638.6%
    2020$494 -3.8%$47,200 -3.7%
    2019$513 $49,000

    Find assessor info on the county website

    Neighborhood: 21076

    Nearby schools

    GreatSchools rating
    Schools provided by the listing agent
    • District: Anne Arundel County Public Schools

    Source: Bright MLS. This data may not be complete. We recommend contacting the local school district to confirm school assignments for this home.

    Get a cash offer in 3 minutes
    Find out how much your home could sell for in as little as 3 minutes with a no-obligation cash offer.
    Estimated market value
    $492,100
    Get a cash offer in 3 minutes
    Find out how much your home could sell for in as little as 3 minutes with a no-obligation cash offer.
    Estimated market value
    $492,100