Skip main navigation
Sold
  • Price Unknown

    3111 S Fields Rd, Oak Grove, MO 64075

    3beds
    1,844sqft
    Single Family Residence
    Built in 1985
    4.91 Acres Lot
    $485,800 Zestimate®
    $--/sqft
    $2,185 Estimated rent

    Home value

    $485,800

    $442,000 - $530,000

    $2,185/mo

    Zestimate® history
    Loading...

    Owner options

    List your home for rent

    $2,185/mo

    Rent Zestimate®

    Find your next renter with Zillow Rental Manager. Plus, with online applications, you can quickly screen prospective tenants – for free.

    Learn more

    $2,185/mo

    Rent Zestimate®

    Refinance and save

    Refinancing to a lower rate could help reduce your monthly payments and save thousands over the life of the loan.

    See today's rates

    Explore your selling options

    Work with a Zillow partner agent

    Leverage their expertise and Zillow's premium Showcase listings to get your home seen by more buyers.

    Get started

    List with your own agent

    Get your home in front of millions of buyers by listing it on Zillow.

    Learn how to do it

    Sell it yourself

    Take full control of how buyers see your home on Zillow by listing For Sale by Owner (FSBO).

    List your home

    What's special

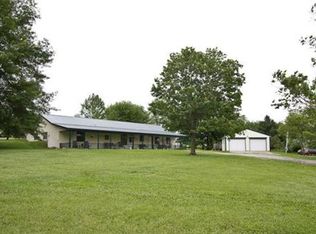
    Professional photos will be up by 3/25. Beautiful raised ranch situated on 4.91 acres in unincorporated Jackson County within the highly desirable Grain Valley School District! This well-maintained home has been lovingly cared for by the same owners for 27 years and truly reflects pride of ownership. The main level features gorgeous hardwood floors throughout the living room and all three bedrooms, along with vaulted ceilings and a cozy wood-burning fireplace. The kitchen offers granite countertops and ceramic tile flooring, and the refrigerator, washer, and dryer stay with the home. Both bathrooms have been tastefully updated with granite countertops and LVP flooring. Major updates include a roof approximately 4–5 years old and a new commercial-grade water heater, with major appliances regularly maintained. The finished basement provides flexible space perfect for a recreation room, second living area, or non-conforming bedroom, and includes a wood-burning stove for added warmth and charm. Outside, you’ll find a large 40x40 outbuilding with mostly concrete floors, loft storage, electricity, and 220 amp service, making it ideal for a workshop, hobby space, or additional storage. The low-maintenance vinyl siding, large circle driveway, and fenced boundary lines add convenience and functionality. Located just off a paved road with no HOA, this property offers the perfect balance of privacy, space, and accessibility. Complete with a 2-car attached garage and 1,844 square feet of living space, this is a rare opportunity to enjoy country living with room to grow.

    Zillow last checked:

    Listing updated:

    Listing Provided by:

    Jessica Perciful 816-806-0708,

    RE/MAX Premier Properties

    Bought with:

    Jessica Perciful, 2018038006

    RE/MAX Premier Properties

    Source: Heartland MLS as distributed by MLS GRID,MLS#: 2607384MLS Logo

    Facts & features

    Interior

    Bedrooms & bathrooms
    • Bedrooms: 3
    • Bathrooms: 2
    • Full bathrooms: 2
    Primary bedroom
    • Features: Ceiling Fan(s), Walk-In Closet(s)
    • Level: First
    • Area: 168 Square Feet
    • Dimensions: 14 x 12
    Bedroom 2
    • Features: Ceiling Fan(s)
    • Level: First
    • Area: 154 Square Feet
    • Dimensions: 14 x 11
    Bedroom 3
    • Features: Ceiling Fan(s)
    • Level: First
    • Area: 100 Square Feet
    • Dimensions: 10 x 10
    Primary bathroom
    • Features: Granite Counters, Luxury Vinyl, Shower Only
    • Level: First
    Bathroom 1
    • Features: Granite Counters, Luxury Vinyl, Shower Over Tub
    • Level: First
    Dining room
    • Level: First
    • Area: 132 Square Feet
    • Dimensions: 12 x 11
    Kitchen
    • Features: Granite Counters, Pantry
    • Level: First
    • Area: 210 Square Feet
    • Dimensions: 21 x 10
    Living room
    • Features: Fireplace
    • Level: First
    • Area: 238 Square Feet
    • Dimensions: 17 x 14
    Other
    • Features: Linoleum
    • Level: Basement
    • Area: 60 Square Feet
    • Dimensions: 10 x 6
    Recreation room
    • Features: Carpet, Walk-In Closet(s)
    • Level: Basement
    • Area: 324 Square Feet
    • Dimensions: 18 x 18
    Heating
    • Forced Air, Natural Gas
    Cooling
    • Electric
    Appliances
    • Included: Dishwasher, Disposal, Dryer, Exhaust Fan, Refrigerator, Washer
    • Laundry: In Basement
    Features
    • Ceiling Fan(s), Pantry, Stained Cabinets, Vaulted Ceiling(s), Walk-In Closet(s)
    • Flooring: Ceramic Tile, Luxury Vinyl, Wood
    • Doors: Storm Door(s)
    • Windows: Window Coverings, Storm Window(s)
    • Basement: Concrete,Finished,Interior Entry,Walk-Out Access
    • Number of fireplaces: 1
    • Fireplace features: Living Room, Wood Burning
    Interior area
    • Total structure area: 1,844
    • Total interior livable area: 1,844 sqft
    • Finished area above ground: 1,460
    • Finished area below ground: 384

    Property

    Parking
    • Total spaces: 2
    • Parking features: Basement, Built-In, Garage Door Opener, Garage Faces Side
    • Attached garage spaces: 2
    Features
    • Patio & porch: Patio, Porch
    • Fencing: Metal
    Lot
    • Size: 4.91 Acres
    • Features: Acreage
    Details
    • Additional structures: Barn(s), Outbuilding
    • Parcel number: 21900034300000000

    Construction

    Type & style
    • Home type: SingleFamily
    • Architectural style: Traditional
    • Property subtype: Single Family Residence
    Materials
    • Vinyl Siding
    • Roof: Composition
    Condition
    • Year built: 1985

    Utilities & green energy

    • Sewer: Septic Tank
    • Water: Public

    Community & neighborhood

    Security
    • Security features: Smoke Detector(s)
    Location
    • Region: Oak Grove
    • Subdivision: Cottonwood Ridge

    Other

    Other facts
    • Listing terms: Cash,Conventional,FHA,VA Loan
    • Ownership: Other
    • Road surface type: Paved

    Price history

    DateEventPrice
    4/30/2026Sold--
    Source: Heartland MLS as distributed by MLS GRID #2607384 Report a problem
    3/28/2026Pending sale$475,000$258/sqft
    Source: Heartland MLS as distributed by MLS GRID #2607384 Report a problem
    3/26/2026Listed for sale$475,000$258/sqft
    Source: Heartland MLS as distributed by MLS GRID #2607384 Report a problem

    Public tax history

    YearProperty taxesTax assessment
    2025$3,923 +31.3%$56,139 +31%
    2024$2,987 +3.5%$42,867 0%
    2023$2,885 +45.1%$42,868 +60.3%
    2022$1,989 +2.5%$26,749
    2021$1,940 +3.7%$26,749 +9.6%
    2020$1,871 +5.8%$24,398
    2019$1,768 $24,398 +8.1%
    2018$1,768 +1.9%$22,576
    2017$1,736 +6.9%$22,576 +2.3%
    2016$1,625 -0.9%$22,060 +0%
    2014$1,639 -0.1%$22,056
    2013$1,640 -0.4%$22,056
    2012$1,647 +1.2%$22,056
    2011$1,627 +4.1%$22,056
    2010$1,562 +1%$22,056
    2009$1,547 -0.4%$22,056 -2.9%
    2008$1,554 +6.7%$22,716
    2007$1,456 -0.6%$22,716 +6.4%
    2006$1,464 +13.6%$21,358
    2005$1,289 +8.5%$21,358 +6.3%
    2004$1,188 +10%$20,090
    2003$1,080 +0.2%$20,090 +10.7%
    2002$1,078 -7.4%$18,148
    2001$1,164 $18,148

    Find assessor info on the county website

    Neighborhood: 64075

    Nearby schools

    GreatSchools rating
    Schools provided by the listing agent
    • Elementary: Grain Valley
    • Middle: Grain Valley North
    • High: Grain Valley

    Source: Heartland MLS as distributed by MLS GRID. This data may not be complete. We recommend contacting the local school district to confirm school assignments for this home.

    Get a cash offer in 3 minutes
    Find out how much your home could sell for in as little as 3 minutes with a no-obligation cash offer.
    Estimated market value
    $485,800
    Get a cash offer in 3 minutes
    Find out how much your home could sell for in as little as 3 minutes with a no-obligation cash offer.
    Estimated market value
    $485,800