Can you imagine living on four or five acres in the heart of the Main Line and enjoying an amazing floor plan with a FIRST FLOOR PRIMARY SUITE? Become a part of history, the history of the Robert Leaming Montgomery family creator of the famed Ardsrossan Estate. The Woods at Ardrossan Farm is a sliver of the original farm. Situated on almost 13 acres adjacent to land donated by the Montgomery family which became Skunk Hollow and The Willows. You won't need to go over budget, the standard specifications are amazing with very generous allowances. The price includes the new home and the building lot. Craftsman Builder Tom Pereira of Pereira Construction Company is offering 6 different floor plans two featuring a FIRST FLOOR primary suite available to be built on the spacious and historic home sites. Tom and his family will be constructing their personal residence and will be your neighbor with just 3 alluring homes cascading on 13 acres of prime Main Line Real Estate. Pictured is the stunning Meadow Model boasting the perfect size of 4545 s.f., The home sites range in size from 2.6 acres to 5.1 acres. Designed by award winning architectural firm Formworks, previously McIntyre & Capron, these stunning floor plans capture all of the amenities that you would expect in the home of your dreams. With plenty of space to spread out you will afford the opportunity to create a very special oasis with idyllic settings for your fabulous pool, garden & gathering areas for everyone in the family. With the finest materials and distinctive finishes by Pereira Construction your home will become a treasured marvel for years to come. Delivery time is 14 months. With the convenience of Aronimink Golf Club, Overbrook Golf Club & Episcopal Academy just around the corner and within 7 minutes of downtown Wayne you will appreciate the significance of this superb location. And of course the finest private schools are a very short distance away. If location and the utmost sophistication are important, look no further.
New construction
$3,672,000
3111 Sawmill Rd #E, Newtown Square, PA 19073
4beds
4,545sqft
Single Family Residence
Built in ----
4.1 Acres Lot
$-- Zestimate®
$808/sqft
$-- HOA
What's special
- 13 hours
- 25
- 1
Zillow last checked:
Listing updated:
Listed by:
Gary Scheivert 610-368-5549,
BHHS Fox & Roach-Media (610) 566-3000
Source: Bright MLS,MLS#: PADE2127348
Facts & features
Interior
Bedrooms & bathrooms
- Bedrooms: 4
- Bathrooms: 4
- Full bathrooms: 3
- 1/2 bathrooms: 1
- Main level bathrooms: 2
- Main level bedrooms: 1
Basement
- Area: 0
Heating
- Forced Air, Natural Gas
Cooling
- Central Air, Electric
Appliances
- Included: Microwave, Range, Cooktop, Dishwasher, Disposal, Gas Water Heater
- Laundry: Main Level
Features
- Bathroom - Walk-In Shower, Chair Railings, Crown Molding, Entry Level Bedroom, Family Room Off Kitchen, Open Floorplan, Formal/Separate Dining Room, Eat-in Kitchen, Kitchen Island, Primary Bath(s), Wainscotting, Walk-In Closet(s)
- Basement: Full
- Number of fireplaces: 1
Interior area
- Total structure area: 4,545
- Total interior livable area: 4,545 sqft
- Finished area above ground: 4,545
- Finished area below ground: 0
Property
Parking
- Total spaces: 3
- Parking features: Garage Faces Side, Attached
- Attached garage spaces: 3
Accessibility
- Accessibility features: None
Features
- Levels: One and One Half
- Stories: 1.5
- Patio & porch: Patio
- Pool features: None
Lot
- Size: 4.1 Acres
Details
- Additional structures: Above Grade, Below Grade
- Parcel number: 30000229500
- Zoning: RESIDENTIAL
- Special conditions: Standard
Construction
Type & style
- Home type: SingleFamily
- Architectural style: Colonial
- Property subtype: Single Family Residence
Materials
- HardiPlank Type, Stone
- Foundation: Concrete Perimeter
Condition
- Excellent
- New construction: Yes
Details
- Builder model: The Meadow
Utilities & green energy
- Sewer: Public Sewer
- Water: Public
Community & HOA
Community
- Subdivision: None Available
HOA
- Has HOA: No
Location
- Region: Newtown Square
- Municipality: NEWTOWN TWP
Financial & listing details
- Price per square foot: $808/sqft
- Tax assessed value: $567,120
- Date on market: 11/9/2026
- Listing agreement: Exclusive Right To Sell
- Ownership: Fee Simple
Estimated market value
Not available
Estimated sales range
Not available
Not available
Price history
| Date | Event | Price |
|---|---|---|
| 11/9/2026 | Listed for sale | $3,672,000+46.9%$808/sqft |
Source:  Bright MLS #PADE2127348 Report a problem | ||
| 8/4/2025 | Listing removed | $2,500,000$550/sqft |
Source: Bright MLS #PADE2065838 Report a problem | ||
| 4/22/2024 | Listed for sale | $2,500,000$550/sqft |
Source: Bright MLS #PADE2065838 Report a problem | ||
Public tax history
Tax history is unavailable.
Monthly payment
Est. payment
Payment breakdown
Explore the cost of this home by adjusting the details. Changes won't be saved.Climate risks
Neighborhood: 19073
Nearby schools
Schools provided by the listing agent
- District: Marple Newtown
Source: Bright MLS. This data may not be complete. We recommend contacting the local school district to confirm school assignments for this home.
- $1,400,0004.1 acres3111 Sawmill Rd LOT 1, Newtown Square, PA 19073Lot/Land

- $1,750,0005.1 acres3111 Sawmill Rd LOT 2, Newtown Square, PA 19073Lot/Land
- $1,300,0002.6 acres3111 Sawmill Rd LOT 3, Newtown Square, PA 19073Lot/Land
- $3,681,0005 bd6 ba4.5k sqft3111 Sawmill Rd LOT 1-B, Newtown Square, PA 19073New Construction
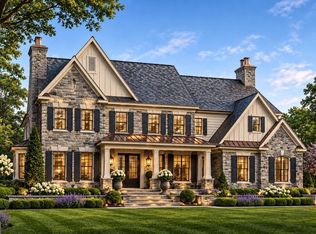
Similar homes
- $3,681,0005 bd6 ba4.5k sqft3111 Sawmill Rd Lot 1-B, Newtown Square, PA 19073New Construction
 MLS ID #PADE2123732, Gary Scheivert, BHHS Fox & Roach-Media. Bright MLS
- $3,850,0005 bd6 ba4.9k sqft3111 Sawmill Rd Lot 1-C, Newtown Square, PA 19073New Construction
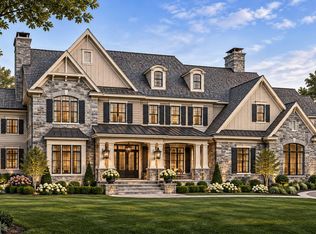 MLS ID #PADE2123738, Gary Scheivert, BHHS Fox & Roach-Media. Bright MLS
- $2,200,0005 bd4 ba4.5k sqft6032 Goshen Rd, Newtown Square, PA 19073For Sale
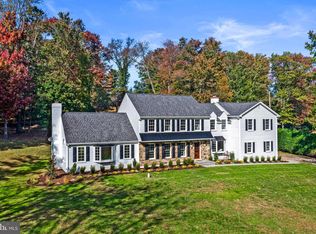 MLS ID #PACT2138434, Steven Everett, Compass RE. Bright MLS
- $2,995,0004 bd4 ba4.3k sqft39 Old Covered Bridge Rd, Newtown Square, PA 19073New Construction
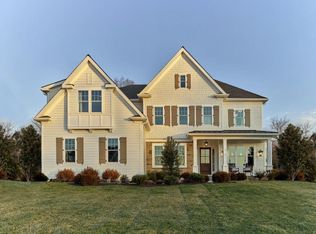 MLS ID #PACT2126898, Arthur Herling, Howard Hanna Real Estate Services. Bright MLS
- $2,200,0005 bd6 ba6k sqft857 Briarwood Rd, Newtown Square, PA 19073For SaleMLS ID #PADE2121520, Gina McDonald, Keller Williams Real Estate -Exton. Bright MLS
- $2,099,0006 bd6 ba5.7k sqft12 Court Run, Malvern, PA 19355For SaleMLS ID #PACT2139164, Reggie Hunt, Kurfiss Sotheby's International Realty. Bright MLS
- $2,100,0006 bd4 ba5.4k sqft412 Saint Davids Rd, Saint Davids, PA 19087For SaleMLS ID #PADE2127086, Deborah Hagan, Realty One Group Restore - Collegeville. Bright MLS
- $3,500,0004 bd5 ba5.9k sqft243 Conshohocken State Rd, Penn Valley, PA 19072For SaleMLS ID #PAMC2192506, Damon Michels, KW Main Line - Narberth. Bright MLS
- $2,599,9004 bd4 ba4.3k sqft10 Laurel Cir, Malvern, PA 19355New ConstructionMLS ID #PACT2139102, Arthur Herling, Howard Hanna Real Estate Services. Bright MLS
- $4,000,0006 bd5 ba4.5k sqft1120 Clover Ln, Glen Mills, PA 19342For SaleMLS ID #PADE2123456, Robert Capps, Coldwell Banker Realty. Bright MLS
- $3,100,0005 bd7 ba4.8k sqft1105 Waterloo Rd, Berwyn, PA 19312New ConstructionMLS ID #PACT2126674, Lori Paolino, BHHS Fox & Roach-Haverford. Bright MLS
- $3,300,0005 bd6 ba6.5k sqft1019 Morris Ave, Bryn Mawr, PA 19010For SaleMLS ID #PAMC2195522, Robin Halpern, Compass RE. Bright MLS
- $3,395,0005 bd7 ba5.9k sqft2074 Fox Creek Rd, Berwyn, PA 19312New ConstructionMLS ID #PACT2138792, Jim Becker, Engel & Volkers. Bright MLS
- $2,599,0007 bd5 ba4.6k sqft312 Orchard Way, Saint Davids, PA 19087For SaleMLS ID #PADE2126148, Mr. Derek Greene, The Greene Realty Group. Bright MLS
- $2,995,0004 bd5 ba4.3k sqft4113 & 4105 Hollow Rd, Malvern, PA 19355For SaleMLS ID #PACT2133744, Lisa Yakulis, Kurfiss Sotheby's International Realty. Bright MLS
- $3,300,0006 bd5 ba5.3k sqft1001 Country Club Rd, West Chester, PA 19382For SaleMLS ID #PACT2127924, Holly Gross, BHHS Fox & Roach-West Chester. Bright MLS
- $3,295,0005 bd6 ba6k sqft352 Stenton Ave, Plymouth Meeting, PA 19462For SaleMLS ID #PAMC2190160, Michael Sivel, BHHS Fox & Roach-Chestnut Hill. Bright MLS
- $1,875,0004 bd6 ba5.6k sqft701 Sturbridge Dr, Bryn Mawr, PA 19010For SaleMLS ID #PADE2123704, Lavinia Smerconish, Compass RE. Bright MLS
- $3,500,0005 bd7 ba6.5k sqft1331 Carolannes Way, West Chester, PA 19382New ConstructionMLS ID #PACT2133226, Sharra Mercer, LPT Realty, LLC. Bright MLS
- $3,339,9906 bd6 ba4.6k sqft16 Strafford Walk, Wayne, PA 19087New ConstructionMLS ID #PADE2124306, Meghan Houder, Compass RE. Bright MLS
