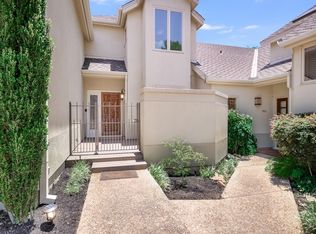
In the heart of Tarrytown, Tarry Court is an intimate collection of six condominiums at Windsor Road and Exposition Boulevard. This beautifully maintained residence offers soaring ceilings, abundant natural light and generous living space, with the ease of a lock and leave. A fireplace anchors the living room, while the private back patio offers space to gather or unwind. The main level primary suite features a vaulted ceiling, patio access, a spacious bath and a custom finished closet. Upstairs are a second living area with built in bookcases, two bedrooms, two bathrooms and a bonus room suited to guests, work or hobbies. A walk in laundry room and two car garage with storage complete the home. Tarrytown’s parks, shops and neighborhood favorites are close by, with downtown Austin and The University of Texas just minutes away.
Active
$1,175,000
3111 Windsor Rd APT E, Austin, TX 78703
3beds
2,491sqft
Condominium
Built in 1982
-- sqft lot
$-- Zestimate®
$472/sqft
$784/mo HOA
What's special
Abundant natural lightGenerous living spaceSoaring ceilings
- 7 hours
- 91
- 8
Zillow last checked:
Listing updated:
Listed by:
Marietta Scott (512) 480-0848,
Moreland Properties (512) 480-0848,
Mary Morris (512) 968-0120,
Moreland Properties
Source: Unlock MLS,MLS#: 8175814
Facts & features
Interior
Bedrooms & bathrooms
- Bedrooms: 3
- Bathrooms: 4
- Full bathrooms: 3
- 1/2 bathrooms: 1
- Main level bedrooms: 1
Heating
- Central
Cooling
- Central Air
Appliances
- Included: Built-In Oven(s), Dishwasher, Disposal, Electric Cooktop, Microwave, Double Oven, Stainless Steel Appliance(s), Electric Water Heater
Features
- Bookcases, Built-in Features, Ceiling Fan(s), High Ceilings, Chandelier, Corain Counters, Double Vanity, Electric Dryer Hookup, Interior Steps, Multiple Dining Areas, Multiple Living Areas, Open Floorplan, Primary Bedroom on Main, Walk-In Closet(s), Washer Hookup
- Flooring: Carpet, Tile, Wood
- Windows: Plantation Shutters, Screens
- Number of fireplaces: 2
- Fireplace features: Living Room, Primary Bedroom
Interior area
- Total interior livable area: 2,491 sqft
Property
Parking
- Total spaces: 2
- Parking features: Attached, Door-Single
- Attached garage spaces: 2
Accessibility
- Accessibility features: None
Features
- Levels: Two
- Stories: 2
- Patio & porch: Deck
- Exterior features: Uncovered Courtyard
- Pool features: None
- Fencing: None
- View description: None
- Waterfront features: None
Lot
- Size: 4,525 Square Feet
- Features: Landscaped
Details
- Additional structures: None
- Parcel number: 01160605390004
- Special conditions: Standard
Construction
Type & style
- Home type: Condo
- Property subtype: Condominium
Materials
- Foundation: Slab
- Roof: Composition
Condition
- Resale
- New construction: No
- Year built: 1982
Utilities & green energy
- Sewer: Public Sewer
- Water: Public
- Utilities for property: Electricity Available, Sewer Available, Water Available
Community & HOA
Community
- Features: Cluster Mailbox, Common Grounds
- Subdivision: Tarry Court Condo
HOA
- Has HOA: Yes
- Services included: Common Area Maintenance
- HOA fee: $784 monthly
- HOA name: Tarry Court HOA
Location
- Region: Austin
Financial & listing details
- Price per square foot: $472/sqft
- Annual tax amount: $18,501
- Date on market: 10/1/2026
- Listing terms: Cash,Conventional
- Electric utility on property: Yes
Estimated market value
Not available
Estimated sales range
Not available
Not available
Price history
| Date | Event | Price |
|---|---|---|
| 10/1/2026 | Listed for sale | $1,175,000$472/sqft |
Source:  Unlock MLS #8175814 Report a problem Unlock MLS #8175814 Report a problem | ||
Public tax history
Tax history is unavailable.
Monthly payment
Est. payment
Payment breakdown
Explore the cost of this home by adjusting the details. Changes won't be saved.Climate risks
Neighborhood: Tarrytown
Nearby schools
Schools provided by the listing agent
- Elementary: Casis
- Middle: O Henry
- High: Austin
- District: Austin ISD
Source: Unlock MLS. This data may not be complete. We recommend contacting the local school district to confirm school assignments for this home.
- $676,777-- bd-- ba2.5k sqft3111 Windsor Rd #102, Austin, TX 78703Off Market
- $718,703-- bd-- ba2.6k sqft3111 Windsor Rd #103, Austin, TX 78703Off Market
- $1,119,400-- bd-- ba2.6k sqft3111 Windsor Rd #104, Austin, TX 78703Off Market
- $1,274,6193 bd4 ba2.4k sqft3111 Windsor Rd #105, Austin, TX 78703Off Market
Similar homes
- $1,375,0004 bd5 ba3.2k sqft2207 Forest Trl #A, Austin, TX 78703Active

 MLS ID #7638014, Jamie Tisdale, DEN Property Group. Unlock MLS
 - $1,200,0002 bd3 ba1.6k sqft2300 Enfield Rd Unit 306, Austin, TX 78703Active
 MLS ID #7281474, Kumara Wilcoxon, Kuper Sotheby's Int'l Realty. Unlock MLS
 - $1,250,0004 bd3 ba2.7k sqft2500 W 12th St, Austin, TX 78703Active
 MLS ID #8762834, Blake Foote, Compass RE Texas, LLC. Unlock MLS
 - $1,690,0003 bd2 ba2.3k sqft2201 Bowman Ave, Austin, TX 78703Active
 MLS ID #9115185, Megan Gallagher, Douglas Elliman Real Estate. Unlock MLS
 - $1,150,0003 bd4 ba2.1k sqft810 Theresa Ave Unit 1, Austin, TX 78703ActiveMLS ID #1038133, Megan Cavazos, Gottesman Residential R.E.. Unlock MLS
- $869,0002 bd2 ba1.5k sqft2410 Dormarion Ln, Austin, TX 78703ActiveMLS ID #2766611, Heather Powell, Compass RE Texas, LLC. Unlock MLS
- $1,340,0003 bd3 ba1.9k sqft2913 Cherry Ln #A, Austin, TX 78703ActiveMLS ID #7616153, Tracy Dombek, Compass RE Texas, LLC. Unlock MLS
- $1,195,0004 bd1 ba1.6k sqft2005 Sharon Ln, Austin, TX 78703ActiveMLS ID #6191186, Gordon Neelley, Gordon Neelley, Broker. Unlock MLS
- $1,325,9003 bd4 ba2.3k sqft1609 Hartford Rd Ste A, Austin, TX 78703ActiveMLS ID #7567852, Courtney Oldham, Compass RE Texas, LLC. Unlock MLS
- $1,400,0003 bd3 ba2.7k sqft1205 Norwalk Ln APT D, Austin, TX 78703ActiveMLS ID #5278088, Alexa Messer, Compass RE Texas, LLC. Unlock MLS
- $950,0002 bd3 ba1.6k sqft2300 Enfield Rd #303, Austin, TX 78703ActiveMLS ID #2030762, Marjann Cooper, Kuper Sotheby's Int'l Realty. Unlock MLS
- $899,0003 bd4 ba1.8k sqft1621 Enfield Rd APT E, Austin, TX 78703ActiveMLS ID #8727308, Danielle Kasling, Moreland Properties. Unlock MLS
- $1,325,0003 bd3 ba2k sqft1010 W 10th St #302, Austin, TX 78703ActiveMLS ID #9106955, Trey Phillips, Moreland Properties. Unlock MLS
- $1,150,0004 bd4 ba2.5k sqft1127 Hollow Creek Dr #A, Austin, TX 78704ActiveMLS ID #3951880, Alora Mery, MODUS Real Estate. Unlock MLS
- $1,150,0003 bd3 ba2k sqft1603 W 39th 1/2 St #A, Austin, TX 78756ActiveMLS ID #1008869, Chantel Russell, Real Broker, LLC. Unlock MLS
- $1,200,0004 bd2 ba2.2k sqft1509 Parkway, Austin, TX 78703ActiveMLS ID #6953086, Sam Pritchard, Harrison-Pearson Assoc. Inc. Unlock MLS
- $1,100,0006 bd4 ba2.7k sqft1700 Northwood Rd, Austin, TX 78703ActiveMLS ID #5872315, Jeff Arsenault, Fathom Realty. Unlock MLS
- $1,345,0002 bd3 ba1.5k sqft1111 W 12th St APT 107, Austin, TX 78703ActiveMLS ID #7665020, Soud Twal, Kuper Sotheby's Int'l Realty. Unlock MLS
- $1,275,0003 bd3 ba1.6k sqft300 Bowie St #4101, Austin, TX 78703ActiveMLS ID #3199691, Shay Millheiser, Kuper Sotheby's Int'l Realty. Unlock MLS
