Bring Offers! A complete re-build by esteemed Chryssa Wolfe/Hanlon Design Build in 2020 transformed this spacious home into a masterpiece of comfortable luxury living in Georgetown. Quality of construction and impeccable style are evident on all four levels of its 3500 square feet of living space featuring 5 bedrooms, 4.5 baths. The owners spared no expense in perfecting their home, adding a new top level with a large owner's suite and excavating the lower level to provide a wonderful walk-out in-law suite with 5th bedroom and smashing, beautifully equipped family/entertainment room. Sunlit interiors with coffered ceilings, large windows, beautiful wood floors, crown moldings, exquisite built-ins, abundant closets, decorator decor and gorgeous park views - combine to make this a unique residence. From the front entry with its large yard sitting up from the street, one enters an inviting living room perfect for entertaining. The state-of-the-art kitchen with center isle, abundant cabinetry and marble work surfaces, sitting and table space, has doors leading to the back porch and patio with parking for 2+ cars. The two upper levels of the home offer spacious 4 bedrooms including the owner's suite, and 3 designer bathrooms. The location provides a superior urban lifestyle of great convenience with a neighborhood feel. Furnishings for sale by separate addendum. Cameras present in property. Schedule your tour today!
For sale
$2,799,900
3723 Reservoir Rd NW, Washington, DC 20007
5beds
3,404sqft
Townhouse
Built in 1928
2,325 Square Feet Lot
$2,701,600 Zestimate®
$823/sqft
$-- HOA
What's special
Exquisite built-insSpacious homeAbundant closetsLarge windowsWalk-out in-law suiteGorgeous park viewsAbundant cabinetry
- 4 days |
- 275 |
- 13 |
Zillow last checked:
Listing updated:
Listed by:
Delia McCormick 301-537-4703,
Washington Fine Properties, LLC,
Co-Listing Agent: James Gregory 240-447-7701,
Washington Fine Properties, LLC
Source: Bright MLS,MLS#: DCDC2278054
Facts & features
Interior
Bedrooms & bathrooms
- Bedrooms: 5
- Bathrooms: 6
- Full bathrooms: 5
- 1/2 bathrooms: 1
- Main level bathrooms: 1
Basement
- Area: 814
Heating
- Forced Air, Natural Gas
Cooling
- Central Air, Electric
Appliances
- Included: Dishwasher, Disposal, Dryer, Microwave, Oven/Range - Gas, Range Hood, Refrigerator, Washer, Gas Water Heater
Features
- Breakfast Area, Built-in Features, Bathroom - Walk-In Shower, Crown Molding, Floor Plan - Traditional, Kitchen - Gourmet, Kitchen Island, Dry Wall, 9'+ Ceilings
- Flooring: Hardwood
- Basement: Connecting Stairway,Rear Entrance,English,Finished,Walk-Out Access
- Number of fireplaces: 1
Interior area
- Total structure area: 3,404
- Total interior livable area: 3,404 sqft
- Finished area above ground: 2,590
- Finished area below ground: 814
Property
Parking
- Total spaces: 2
- Parking features: Paved, Alley Access, Off Street
Accessibility
- Accessibility features: None
Features
- Levels: Four
- Stories: 4
- Patio & porch: Patio
- Exterior features: Sidewalks
- Pool features: None
- Fencing: Back Yard
- Has view: Yes
- View description: Garden, Street, Trees/Woods
Lot
- Size: 2,325 Square Feet
- Features: Landscaped, Urban Land-Sassafras-Chillum
Details
- Additional structures: Above Grade, Below Grade
- Parcel number: 1307//0082
- Zoning: RESIDENTIAL
- Special conditions: Standard
Construction
Type & style
- Home type: Townhouse
- Architectural style: Colonial,Contemporary
- Property subtype: Townhouse
Materials
- Brick
- Foundation: Slab
Condition
- Excellent
- New construction: No
- Year built: 1928
- Major remodel year: 2020
Details
- Builder name: Chryssa Wolfe/Hanlon Design Build
Utilities & green energy
- Sewer: Public Sewer
- Water: Public
Community & HOA
Community
- Subdivision: Burleith
HOA
- Has HOA: No
Location
- Region: Washington
Financial & listing details
- Price per square foot: $823/sqft
- Tax assessed value: $1,160,840
- Annual tax amount: $8,917
- Date on market: 8/11/2026
- Listing agreement: Exclusive Right To Sell
- Inclusions: Furnishings Negotiable; Separate Contract / Amendment Required
- Ownership: Fee Simple
Estimated market value
$2,701,600
$2.57M - $2.84M
$4,751/mo
Price history
| Date | Event | Price |
|---|---|---|
| 1/20/2026 | Price change | $2,799,900-5.1%$823/sqft |
Source:  Bright MLS #DCDC2228136 Report a problem Bright MLS #DCDC2228136 Report a problem | ||
| 10/21/2025 | Listed for sale | $2,950,000+210.5%$867/sqft |
Source: Bright MLS #DCDC2228136 Report a problem | ||
| 6/7/2018 | Sold | $950,000+46.2%$279/sqft |
Source: Public Record Report a problem | ||
| 8/2/2005 | Sold | $650,000+156.9%$191/sqft |
Source: Public Record Report a problem | ||
| 7/5/1995 | Sold | $253,000$74/sqft |
Source: Public Record Report a problem | ||
Public tax history
| Year | Property taxes | Tax assessment |
|---|---|---|
| 2025 | $8,764 +2.8% | $1,120,870 +2.8% |
| 2024 | $8,524 +3.9% | $1,089,930 +3.9% |
| 2023 | $8,203 +7.7% | $1,049,100 +7.6% |
| 2022 | $7,615 +2.1% | $974,570 +2.2% |
| 2021 | $7,455 +2% | $953,430 +1.9% |
| 2020 | $7,307 | $935,310 |
Find assessor info on the county website
Monthly payment
Est. payment
Payment breakdown
Explore the cost of this home by adjusting the details. Changes won't be saved.Climate risks
Neighborhood: Burleith
Nearby schools
GreatSchools rating
- 8/10Hyde-Addison Elementary SchoolGrades: PK-5Distance: 0.6 mi
- 9/10Hardy Middle SchoolGrades: 6-8Distance: 0.3 mi
- 5/10MacArthur High SchoolGrades: 9-10Distance: 0.8 mi
Schools provided by the listing agent
- Elementary: Hyde-addison
- Middle: Hardy
- High: Macarthur
- District: District Of Columbia Public Schools
Source: Bright MLS. This data may not be complete. We recommend contacting the local school district to confirm school assignments for this home.
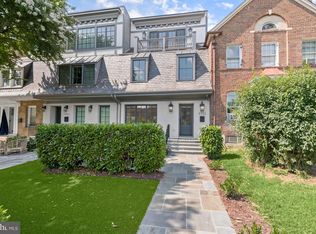
- $935,3105 bd5 ba3.6k sqft3723 Reservoir Rd NW, Washington, DC 20007Off Market

- $2,315,0005 bd5 ba3.9k sqft3721 Reservoir Rd NW, Washington, DC 20007Sold
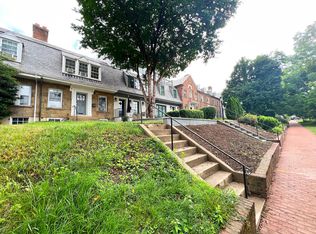
- $1,856,0006 bd3 ba2.7k sqft3725 Reservoir Rd NW, Washington, DC 20007Off Market
- $2,315,0005 bd4 ba2.9k sqft3721 Reservoir Rd NW, Washington, DC 20007Sold
- $1,413,6004 bd2 ba1.6k sqft3719 Reservoir Rd NW, Washington, DC 20007Off Market
- $1,245,3003 bd2 ba1.2k sqft3727 Reservoir Rd NW, Washington, DC 20007Off Market
- $1,205,9001 bd1 ba1.6k sqft3717 Reservoir Rd NW, Washington, DC 20007Off Market
- $1,540,5006 bd3 ba2.3k sqft3729 Reservoir Rd NW, Washington, DC 20007Off Market
A local agent can set up tours, give advice and negotiate with sellers.
Similar homes
- $2,150,0005 bd4 ba3.2k sqft4050 Mansion Dr NW, Washington, DC 20007For Sale

 MLS ID #DCDC2267428, Jennifer Wellde, Washington Fine Properties, LLC. Bright MLS
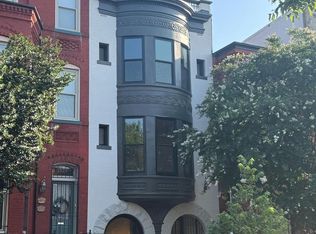
 - $2,850,0006 bd5 ba4.1k sqft1321 T St NW, Washington, DC 20009For Sale
 MLS ID #DCDC2271302, Paul Sliwka, Central Properties, LLC,. Bright MLS
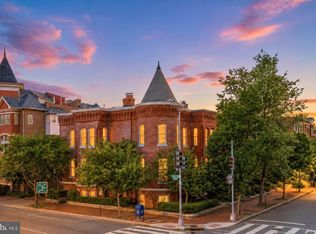
 - $2,895,0004 bd4 ba3.2k sqft1229 O St NW, Washington, DC 20005For Sale
 MLS ID #DCDC2273186, Jan M Evans, TTR Sotheby's International Realty. Bright MLS
 - $3,195,0006 bd6 ba4.4k sqft4340 Garfield St NW, Washington, DC 20007For Sale
 MLS ID #DCDC2258200, Russell Firestone, TTR Sotheby's International Realty. Bright MLS
 - $2,695,0005 bd5 ba3.9k sqft4414 Lowell St NW, Washington, DC 20016For SaleMLS ID #DCDC2259424, Matt Vilardo, Brian Logan Real Estate. Bright MLS
- $2,495,0005 bd4 ba4.5k sqft5605 Overlea Rd, Bethesda, MD 20816For SaleMLS ID #MDMC2250290, Meg Percesepe, Washington Fine Properties, LLC. Bright MLS
- $2,289,0005 bd5 ba3.4k sqft6952 Kyleakin Ct, Mc Lean, VA 22101For SaleMLS ID #VAFX2333306, John Stacey, Compass. Bright MLS
- $2,895,0004 bd4 ba3.7k sqft5193 Watson St NW, Washington, DC 20016For SaleMLS ID #DCDC2272232, Anne Weir, Washington Fine Properties, LLC. Bright MLS
- $2,199,0004 bd5 ba2.8k sqft235 12th St SE, Washington, DC 20003New ConstructionMLS ID #DCDC2277586, Thomas Kolker, TTR Sotheby's International Realty. Bright MLS
- $1,980,0005 bd4 ba2.7k sqft1233 S St NW, Washington, DC 20009For SaleMLS ID #DCDC2274870, Rachael Hesling, TTR Sotheby's International Realty. Bright MLS
- $2,195,0004 bd4 ba2.7k sqft3024 45th St NW, Washington, DC 20016For SaleMLS ID #DCDC2275868, Robert Hryniewicki, TTR Sotheby's International Realty. Bright MLS
- $2,449,0005 bd5 ba3.6k sqft2921 Legation St NW, Washington, DC 20015For Sale By Owner
- $1,956,8006 bd5 ba2.9k sqft648 F St NE, Washington, DC 20002Off Market
- $3,100,0005 bd6 ba4.7k sqft4892 Macarthur Blvd NW, Washington, DC 20007For SaleMLS ID #DCDC2252030, Matt Cheney, Compass. Bright MLS
- $3,945,0003 bd2 ba2.9k sqft1698 32nd St NW, Washington, DC 20007For SaleMLS ID #DCDC2250010, Michael Rankin, TTR Sotheby's International Realty. Bright MLS
- $2,395,0006 bd6 ba3.7k sqft4721 45th St NW, Washington, DC 20016For SaleMLS ID #DCDC2268558, Leslie Backoff, TTR Sotheby's International Realty. Bright MLS
- $1,995,0004 bd4 ba2.9k sqft5023 Fulton St NW, Washington, DC 20016For SaleMLS ID #DCDC2277390, DAISY CORDOVA-LOPEZ, Samson Properties. Bright MLS
- $1,725,0006 bd5 ba2.8k sqft5910 Overlea Rd, Bethesda, MD 20816For SaleMLS ID #MDMC2251252, J James Braeu, TTR Sotheby's International Realty. Bright MLS
- $2,200,0005 bd5 ba1.9k sqft146 Tennessee Ave NE, Washington, DC 20002For SaleMLS ID #DCDC2272274, Nate Tate, RE/MAX Allegiance. Bright MLS
- $2,850,0006 bd8 ba4.6k sqft3612 N Glebe Rd, Arlington, VA 22207For SaleMLS ID #VAAR2071616, Christine Morgan, TTR Sothebys International Realty. Bright MLS
