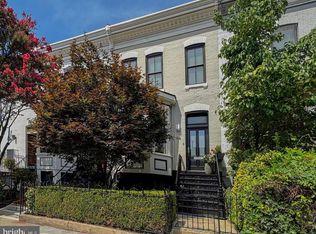
Captivating Queen Anne Victorian half a block from Logan Circle and one block from the 14th Street Corridor. Offering 3,800 square feet, 5 bedrooms, 4.5 baths, soaring ceilings reaching over 11 feet on the main level, and an elevator serving all floors. Highlights include a private roof terrace with unobstructed Washington Monument views, wet bar and motorized awning; irrigated garden with privacy hedging; and secured parking. Interiors feature Thermador appliances, a primary suite with two walk-in closets, steam shower and soaking tub, and a private two-bedroom lock-off suite with separate entrance and elevator access. Built in 1900, the home housed The Clarke dressmaking school in 1917.
For sale
$2,650,000
1600 13th St NW Unit A, Washington, DC 20009
5beds
3,800sqft
Townhouse
Built in 1900
-- sqft lot
$2,550,100 Zestimate®
$697/sqft
$512/mo HOA
What's special
- --
- on Zillow
- 138
- views
- 10
- saves
Likely to sell faster than
Zillow last checked:
Listing updated:
Listed by:
Brian Smith 202-412-4668,
TTR Sotheby's International Realty
Source: Bright MLS,MLS#: DCDC2292306
Facts & features
Interior
Bedrooms & bathrooms
- Bedrooms: 5
- Bathrooms: 5
- Full bathrooms: 4
- 1/2 bathrooms: 1
- Main level bathrooms: 1
Basement
- Area: 0
Heating
- Forced Air, Zoned, Electric
Cooling
- Central Air, Zoned, Electric
Appliances
- Included: Cooktop, Dishwasher, Disposal, Dryer, Exhaust Fan, Ice Maker, Double Oven, Range Hood, Refrigerator, Stainless Steel Appliance(s), Washer, Gas Water Heater
- Laundry: Dryer In Unit, Washer In Unit
Features
- 2nd Kitchen, Soaking Tub, Bathroom - Walk-In Shower, Built-in Features, Elevator, Sound System, Walk-In Closet(s), Bar, 9'+ Ceilings
- Flooring: Wood
- Windows: Window Treatments
- Basement: Connecting Stairway,English,Front Entrance,Finished,Interior Entry,Sump Pump
- Has fireplace: No
Interior area
- Total structure area: 3,800
- Total interior livable area: 3,800 sqft
- Finished area above ground: 3,800
- Finished area below ground: 0
Property
Parking
- Parking features: Surface, Secured, Off Street
Accessibility
- Accessibility features: Doors - Lever Handle(s), Accessible Elevator Installed
Features
- Levels: Four
- Stories: 4
- Patio & porch: Deck, Porch, Roof, Roof Deck
- Exterior features: Awning(s), Rain Gutters, Underground Lawn Sprinkler
- Pool features: None
Lot
- Features: Urban Land-Sassafras-Chillum
Details
- Additional structures: Above Grade, Below Grade
- Parcel number: 0240//2051
- Zoning: RF-1
- Special conditions: Standard
Construction
Type & style
- Home type: Townhouse
- Architectural style: Victorian
- Property subtype: Townhouse
Materials
- Combination, Brick
- Foundation: Permanent
Condition
- New construction: No
- Year built: 1900
Utilities & green energy
- Sewer: Public Sewer
- Water: Public
Community & HOA
Community
- Security: Carbon Monoxide Detector(s), Monitored, Motion Detectors, Security System, Smoke Detector(s)
- Condo and coop fee: $512 monthly
- Subdivision: Logan Circle
HOA
- Has HOA: No
- Amenities included: None
- Services included: Common Area Maintenance, Maintenance Structure, Insurance, Maintenance Grounds, Reserve Funds, Sewer, Trash, Water
Location
- Region: Washington
Financial & listing details
- Price per square foot: $697/sqft
- Tax assessed value: $2,463,710
- Annual tax amount: $20,225
- Date on market: 11/19/2026
- Listing agreement: Exclusive Agency
- Ownership: Condominium
Estimated market value
$2,550,100
$2.42M - $2.68M
$8,921/mo
Price history
| Date | Event | Price |
|---|---|---|
| 11/19/2026 | Listed for sale | $2,650,000+12.1%$697/sqft |
Source:  Bright MLS #DCDC2292306 Report a problem | ||
| 5/21/2019 | Sold | $2,364,763$622/sqft |
Source: Public Record Report a problem | ||
Public tax history
| Year | Property taxes | Tax assessment |
|---|---|---|
| 2026 | $20,225 +0.3% | $2,487,350 +0.4% |
| 2025 | $20,156 +0.6% | $2,476,830 +0.7% |
| 2024 | $20,031 -3.3% | $2,458,760 -3.1% |
| 2023 | $20,720 +1% | $2,536,330 +1.2% |
| 2022 | $20,514 +6.1% | $2,505,830 +6% |
| 2021 | $19,339 -0.6% | $2,364,760 |
| 2020 | $19,457 | $2,364,760 |
Find assessor info on the county website
Monthly payment
Est. payment
Payment breakdown
Explore the cost of this home by adjusting the details. Changes won't be saved.Climate risks
Neighborhood: Logan Circle
Nearby schools
Schools provided by the listing agent
- District: District Of Columbia Public Schools
Source: Bright MLS. This data may not be complete. We recommend contacting the local school district to confirm school assignments for this home.

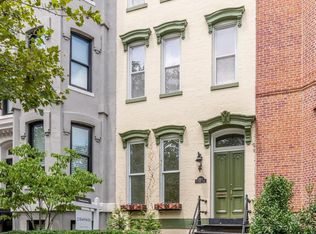
Similar homes
- $2,099,0005 bd5 ba3.2k sqft1210 T St NW, Washington, DC 20009For Sale
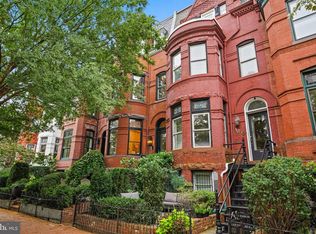
 MLS ID #DCDC2292238, Monir Dellawar, Samson Properties. Bright MLS
- $2,650,0006 bd5 ba4.1k sqft1321 T St NW, Washington, DC 20009For Sale
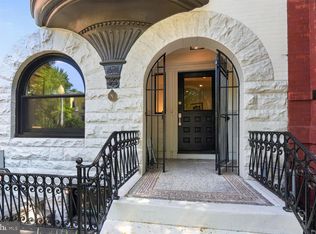 MLS ID #DCDC2271302, Paul Sliwka, Central Properties, LLC,. Bright MLS
- $2,687,0004 bd4 ba3.2k sqft1229 O St NW, Washington, DC 20005For Sale
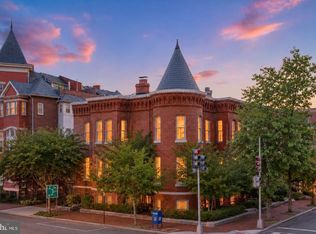 MLS ID #DCDC2290372, Jan M Evans, TTR Sotheby's International Realty. Bright MLS
- $2,595,0004 bd4 ba2.9k sqft1818 15th St NW, Washington, DC 20009For Sale
 MLS ID #DCDC2285164, Paul Pike, TTR Sotheby's International Realty. Bright MLS
- $1,895,0004 bd5 ba3k sqftOld City 2, Washington, DC 20009For SaleMLS ID #DCDC2291440, Samantha Corrigan, Washington Fine Properties, LLC. Bright MLS
- $2,999,9904 bd6 ba4.4k sqft1929 15th St NW, Washington, DC 20009For SaleMLS ID #DCDC2286628, Sameer Yousaf, Real Broker, LLC. Bright MLS
- $2,250,0005 bd4 ba3.6k sqft1826 15th St NW, Washington, DC 20009For SaleMLS ID #DCDC2284990, Dave Park, TTR Sotheby's International Realty. Bright MLS
- $2,485,0004 bd5 ba3.5k sqft944 Westminster St NW, Washington, DC 20001For SaleMLS ID #DCDC2284896, Meredith Margolis, Compass. Bright MLS
- $1,650,0007 bd6 ba3.3k sqft1331 T St NW, Washington, DC 20009For SaleMLS ID #DCDC2291630, Mikel Iraola, Compass. Bright MLS
- $2,200,0004 bd5 ba2.9k sqft1603 S St NW, Washington, DC 20009For SaleMLS ID #DCDC2281062, David Bediz, RLAH @properties. Bright MLS
- $2,149,0005 bd5 ba3.2k sqft914 Westminster St NW, Washington, DC 20001For SaleMLS ID #DCDC2268848, Andrew Pariser, Long & Foster Real Estate, Inc.. Bright MLS
- $2,750,0003 bd5 ba5k sqft1845 Calvert St NW, Washington, DC 20009For SaleMLS ID #DCDC2251012, M. Cameron Shosh, Century 21 Redwood Realty. Bright MLS
- $1,580,0005 bd4 ba3.1k sqft319 C St SE, Washington, DC 20003For SaleMLS ID #DCDC2292394, Samuel Pastore, Coldwell Banker Realty - Washington. Bright MLS
- $1,799,9004 bd4 ba2.3k sqft1309 Wallach Pl NW, Washington, DC 20009New ConstructionMLS ID #DCDC2278616, Barak Sky, Serhant. Bright MLS
- $2,095,0004 bd4 ba2.2k sqft1511 Caroline St NW, Washington, DC 20009For SaleMLS ID #DCDC2289474, Joseph E Freeman III, McWilliams/Ballard, Inc.. Bright MLS
- $1,585,0004 bd4 ba3.5k sqft1109 P St NW, Washington, DC 20005For SaleMLS ID #DCDC2288922, Libby Bish, Compass. Bright MLS
- $2,175,0004 bd4 ba2.6k sqft100 6th St SE, Washington, DC 20003For SaleMLS ID #DCDC2241166, Barak Sky, Serhant. Bright MLS
- $1,450,0002 bd3 ba2k sqft1324 Q St NW #Penthouse B, Washington, DC 20009For SaleMLS ID #DCDC2291208, Robert Sanders, TTR Sotheby's International Realty. Bright MLS
- $2,945,0005 bd6 ba3.3k sqft2610 Garfield St NW, Washington, DC 20008For SaleMLS ID #DCDC2261682, Honor Ingersoll, TTR Sotheby's International Realty. Bright MLS
- $1,585,0003 bd4 ba2.9k sqftOld City 2, Washington, DC 20009For SaleMLS ID #DCDC2290036, Roberta Theis, Compass. Bright MLS
