Escape to peaceful country living on five private acres! This spacious 2,300-square-foot, two-bedroom, two-bath triple-wide manufactured home offers comfortable living, abundant storage and an impressive two-bay shop with RV parking. Extensive updates completed in 2017 include new roof, interior and exterior paint, laminate flooring, trim, granite kitchen countertops, stainless steel appliances and a large deck with an ADA ramp leading to the front door. LeafGuard gutters provide an additional low-maintenance exterior feature. The home also offers central air conditioning, a cozy wood stove and a private office with French doors conveniently located off the dining area. The spacious primary suite includes a walk-in closet, ensuite with large soaking tub, double sinks, a separate vanity area and a walk-in shower. A dedicated laundry room with a utility sink opens to the covered breezeway, providing convenient access between the home and shop. The shop is equipped with 220-volt power, and one bay is large enough to accommodate an RV. It also offers versatile space for a boat, tractor, recreational vehicles, projects or additional storage. The property includes two additional tool sheds, one with power. An extensive ADT security system with cameras positioned around the property provides added peace of mind. Enjoy privacy, usable acreage and plenty of room to make this serene Yacolt property your own! The possibilities are endless!
Sold
Listed by: Keller Williams-Premier Prtnrs • Katherine Yozamp
Bought with: Real Broker LLC
$525,000
31119 NE Spring Hill Road, Yacolt, WA 98675
2beds
2,380sqft
Manufactured Home, Manufactured On Land
Built in 1995
5.09 Acres Lot
$525,200 Zestimate®
$221/sqft
$-- Estimated rent
Home value
$525,200
$499,000 - $551,000
Not available
Zestimate® history
Owner options
List your home for rent
Find your next renter with Zillow Rental Manager. Plus, with online applications, you can quickly screen prospective tenants – for free.
Refinance and save
$3,561/mo
Est. payment
Refinancing to a lower rate could help reduce your monthly payments and save thousands over the life of the loan.
$3,561/mo
Est. payment
Explore your selling options
Work with a Zillow partner agent
Leverage their expertise and Zillow's premium Showcase listings to get your home seen by more buyers.
Get startedList with your own agent
Get your home in front of millions of buyers by listing it on Zillow.
Learn how to do itSell it yourself
Take full control of how buyers see your home on Zillow by listing For Sale by Owner (FSBO).
List your homeWhat's special
Cozy wood stoveSpacious primary suiteWalk-in closetDouble sinksSeparate vanity areaWalk-in showerLeafguard gutters
Zillow last checked:
Listing updated:
Listed by:
Katherine Yozamp,
Keller Williams-Premier Prtnrs,
Andrew Yozamp,
Keller Williams-Premier Prtnrs
Bought with:
Ryan Purdy, 21016460
Real Broker LLC
Source: NWMLS as distributed by MLS GRID,MLS#: 2567785
Facts & features
Interior
Bedrooms & bathrooms
- Bedrooms: 2
- Bathrooms: 2
- Full bathrooms: 2
- Main level bathrooms: 2
- Main level bedrooms: 2
Primary bedroom
- Level: Main
- Area: 396
- Dimensions: 22.00 x 18.00
Bedroom
- Level: Main
- Area: 132
- Dimensions: 12.00 x 11.00
Bathroom full
- Level: Main
- Area: 112
- Dimensions: 14.00 x 8.00
Bathroom full
- Level: Main
- Area: 40
- Dimensions: 8.00 x 5.00
Den office
- Level: Main
- Area: 132
- Dimensions: 12.00 x 11.00
Dining room
- Level: Main
- Area: 154
- Dimensions: 14.00 x 11.00
Kitchen with eating space
- Level: Main
- Area: 187
- Dimensions: 17.00 x 11.00
Living room
- Level: Main
- Area: 396
- Dimensions: 22.00 x 18.00
Utility room
- Level: Main
- Area: 64
- Dimensions: 8.00 x 8.00
Heating
- Fireplace, Heat Pump, Wood
Cooling
- Has cooling: Yes
Appliances
- Included: Dishwasher, Disposal, Microwave, Stove(s)/Range(s), Dishwasher(s), Garbage Disposal, Microwave(s), Water Heater Location: Exterior of West side of home
Features
- Bath Off Primary, Ceiling Fan(s), Dining Room
- Flooring: Laminate, Carpet
- Doors: French Doors
- Basement: None
- Number of fireplaces: 1
- Fireplace features: Wood Burning, Upper Level: 1, Fireplace
Interior area
- Total structure area: 2,380
- Total interior livable area: 2,380 sqft
Property
Parking
- Total spaces: 3
- Parking features: Driveway, Detached Garage, RV Parking
- Has garage: Yes
- Covered spaces: 3
Features
- Levels: One
- Stories: 1
- Patio & porch: Bath Off Primary, Ceiling Fan(s), Dining Room, Fireplace, French Doors, Jetted Tub, Security System, Vaulted Ceiling(s), Walk-In Closet(s)
- Spa features: Bath
- Has view: Yes
- View description: Territorial
Lot
- Size: 5.09 Acres
- Dimensions: 629 x 356
- Features: Open Lot, Secluded, Deck, Outbuildings, Patio, RV Parking, Shop
- Topography: Partial Slope,Rolling
Details
- Parcel number: 230729000
- Zoning: R-5
- Zoning description: Jurisdiction: County
- Special conditions: Standard
Construction
Type & style
- Home type: MobileManufactured
- Architectural style: Traditional,Manuf-Triple Wide
- Property subtype: Manufactured Home, Manufactured On Land
Materials
- Wood Products
- Foundation: Concrete Ribbon, Slab
- Roof: Composition
Condition
- Good
- Year built: 1995
- Major remodel year: 1995
Utilities & green energy
- Electric: Company: Clark Public Utilities
- Sewer: Septic Tank
- Water: Individual Well
Community & HOA
Community
- Features: CCRs
- Security: Security System
- Subdivision: Daybreak
HOA
- Services included: Road Maintenance
- HOA fee: $200 annually
- HOA phone: 360-903-6585
Location
- Region: Yacolt
Financial & listing details
- Price per square foot: $221/sqft
- Tax assessed value: $458,986
- Annual tax amount: $3,191
- Date on market: 8/13/2026
- Listing terms: Conventional,FHA
- Inclusions: Dishwasher(s), Garbage Disposal, Microwave(s), Stove(s)/Range(s)
- Road surface type: Dirt
- Body type: Triple Wide
Price history
| Date | Event | Price |
|---|---|---|
| 9/1/2026 | Sold | $525,000+16.7%$221/sqft |
Source:  NWMLS as distributed by MLS GRID #2567785 Report a problem NWMLS as distributed by MLS GRID #2567785 Report a problem | ||
| 8/16/2026 | Pending sale | $450,000$189/sqft |
Source:  RMLS (OR) #463621131 Report a problem RMLS (OR) #463621131 Report a problem | ||
| 8/13/2026 | Listed for sale | $450,000+153%$189/sqft |
Source: RMLS (OR) #463621131 Report a problem | ||
| 2/20/2003 | Sold | $177,891$75/sqft |
Source: Public Record Report a problem | ||
Public tax history
| Year | Property taxes | Tax assessment |
|---|---|---|
| 2025 | $3,191 -27.5% | $458,986 +4.7% |
| 2024 | $4,404 +21.5% | $438,540 -6.9% |
| 2023 | $3,626 -9.2% | $471,208 +8.4% |
| 2022 | $3,994 +15.2% | $434,805 +16.5% |
| 2021 | $3,467 +0.6% | $373,250 +13.2% |
| 2020 | $3,446 | $329,807 +3.3% |
| 2019 | $3,446 +31.2% | $319,317 +14% |
| 2018 | $2,626 -31.5% | $280,121 -1.5% |
| 2017 | $3,833 +57.8% | $284,305 +32.1% |
| 2016 | $2,429 -7.2% | $215,223 +1.1% |
| 2015 | $2,616 -10.1% | $212,810 +4.8% |
| 2014 | $2,909 | $203,111 +0.1% |
| 2013 | $2,909 -12.9% | $202,942 +2.9% |
| 2012 | $3,339 +9.8% | $197,128 -13.2% |
| 2011 | $3,041 +8.4% | $227,121 -2.3% |
| 2010 | $2,805 -5.1% | $232,445 -9.1% |
| 2009 | $2,954 | $255,770 -18.1% |
| 2008 | -- | $312,300 |
| 2007 | -- | $312,300 +136.1% |
| 2005 | -- | $132,300 |
| 2004 | -- | $132,300 +14.6% |
| 2001 | $2,107 +13.2% | $115,400 +19.7% |
| 2000 | $1,861 | $96,400 |
Find assessor info on the county website
Neighborhood: 98675
Nearby homes
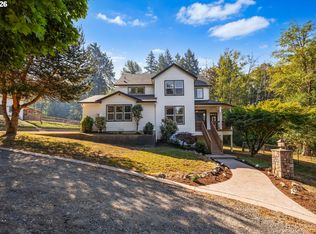
- $825,0004 bd3 ba2.2k sqft18111 NE 317th St, Yacolt, WA 98675For Sale

- $538,0003 bd2 ba1.3k sqft18308 NE Silvan Dr, Yacolt, WA 98675Sold
- $950,3005 bd3 ba2.5k sqft30707 NE 181st Ave, Yacolt, WA 98675Off Market

- $1,020,0004 bd4 ba3.3k sqft31211 NE Kelly Rd, Yacolt, WA 98675Sold
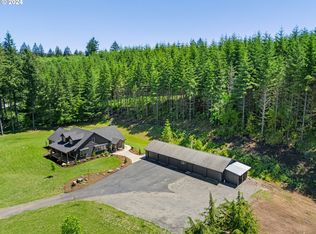
- $640,0004 bd2 ba2.1k sqft18314 NE 317th St, Yacolt, WA 98675Sold
- $847,5003 bd3 ba1.9k sqft18611 NE 308th St, Yacolt, WA 98675Sold
- $560,0003 bd2 ba1.3k sqft31308 NE Brickie Creek Dr, Yacolt, WA 98675Sold
- $3,000,0005 bd6 ba5.1k sqft32118 NE Kelly Rd, Yacolt, WA 98675Sold
Nearby schools
GreatSchools rating
- 7/10Yacolt Primary SchoolGrades: PK-4Distance: 3.9 mi
- 6/10Amboy Middle SchoolGrades: 5-8Distance: 4.9 mi
- 6/10Battle Ground High SchoolGrades: 9-12Distance: 5.2 mi
Schools provided by the listing agent
- Elementary: Yacolt Primary
- Middle: Amboy Middle
- High: Battle Ground High
Source: NWMLS as distributed by MLS GRID. This data may not be complete. We recommend contacting the local school district to confirm school assignments for this home.
Get a cash offer in 3 minutes
Find out how much your home could sell for in as little as 3 minutes with a no-obligation cash offer.
Estimated market value
$525,200
Get a cash offer in 3 minutes
Find out how much your home could sell for in as little as 3 minutes with a no-obligation cash offer.
Estimated market value
$525,200
- Washington
- Clark County
- Yacolt
- 98675
- 31119 NE Spring Hill Road
