Welcome to this beautifully remodeled 3 bedroom 2 full bath home in Millcreek Township offering updated finishes and plenty of space for everyday living and entertaining. The home features a spacious dining area along with a large eat in kitchen and the convenience of second floor laundry. Step outside to a large rear composite deck overlooking an impressive poured stamped concrete patio complete with a natural gas fire feature creating a great outdoor gathering space. Additional features include a storage shed and off street parking. With comfortable indoor living areas and multiple outdoor entertaining spaces this updated home offers a great combination of style function and convenience.
For sale
$275,000
3112 Amherst Rd, Erie, PA 16506
3beds
1,799sqft
Single Family Residence
Built in 1928
10,319 Square Feet Lot
$263,000 Zestimate®
$153/sqft
$-- HOA
What's special
Multiple outdoor entertaining spacesOff street parkingStorage shedSecond floor laundryBeautifully remodeledUpdated finishesLarge rear composite deck
- 5 hours
- 615
- 55
Zillow last checked:
Listing updated:
Listed by:
Bob List (814)504-8087,
Agresti Real Estate 814-459-9400
Source: GEMLS,MLS#: 193310Originating MLS: Greater Erie Board Of Realtors
Facts & features
Interior
Bedrooms & bathrooms
- Bedrooms: 3
- Bathrooms: 2
- Full bathrooms: 2
Primary bedroom
- Level: First
- Dimensions: 16x13
Bedroom
- Level: Second
- Dimensions: 14x12
Bedroom
- Level: Second
- Dimensions: 14x12
Dining room
- Level: First
- Dimensions: 13x12
Other
- Level: First
- Dimensions: 13x5
Other
- Description: Laundry Hook-Up
- Level: Second
- Dimensions: 10x9
Kitchen
- Description: Eatin
- Level: First
- Dimensions: 21x14
Living room
- Level: First
Heating
- Forced Air, Gas
Appliances
- Included: Dishwasher, Electric Oven, Electric Range, Microwave, Refrigerator, Dryer, Washer
Features
- Flooring: Carpet, Laminate
- Basement: Full
- Has fireplace: No
Interior area
- Total structure area: 1,799
- Total interior livable area: 1,799 sqft
Property
Parking
- Total spaces: 5
- Parking features: Garage
- Garage spaces: 1
Features
- Levels: Two
- Stories: 2
- Patio & porch: Deck
- Exterior features: Deck, Storage
Lot
- Size: 10,319 Square Feet
- Dimensions: 80 x 129 x 0 x 0
- Features: Landscaped
Details
- Additional structures: Shed(s)
- Parcel number: 33076282.0010.00
- Zoning description: R-1
Construction
Type & style
- Home type: SingleFamily
- Architectural style: Two Story
- Property subtype: Single Family Residence
Materials
- Mixed
- Roof: Asphalt
Condition
- Resale
- Year built: 1928
Utilities & green energy
- Sewer: Public Sewer
- Water: Public
Community & HOA
Location
- Region: Erie
Financial & listing details
- Price per square foot: $153/sqft
- Tax assessed value: $121,940
- Annual tax amount: $3,473
- Date on market: 9/19/2026
Estimated market value
$263,000
$250,000 - $276,000
$1,723/mo
Price history
| Date | Event | Price |
|---|---|---|
| 9/19/2026 | Listed for sale | $275,000+100%$153/sqft |
Source: GEMLS #193310 Report a problem | ||
| 1/6/2006 | Sold | $137,500+266.7%$76/sqft |
Source: GEMLS #74892 Report a problem | ||
| 9/2/2005 | Sold | $37,500+352.4%$21/sqft |
Source: Public Record Report a problem | ||
| 7/1/2005 | Sold | $8,290$5/sqft |
Source: Public Record Report a problem | ||
Public tax history
| Year | Property taxes | Tax assessment |
|---|---|---|
| 2026 | $3,473 +1.9% | $121,940 |
| 2025 | $3,409 +3.2% | $121,940 |
| 2024 | $3,303 +8.9% | $121,940 |
| 2023 | $3,032 +2.4% | $121,940 |
| 2022 | $2,960 | $121,940 |
| 2021 | $2,960 +162% | $121,940 |
| 2020 | $1,130 -59.4% | $121,940 |
| 2019 | $2,781 -17.5% | $121,940 |
| 2018 | $3,371 +3.9% | $121,940 |
| 2017 | $3,245 +0.9% | $121,940 |
| 2016 | $3,214 +210.7% | $121,940 |
| 2015 | $1,035 | $121,940 |
| 2014 | $1,035 +72.1% | $121,940 |
| 2013 | $601 -9.1% | $121,940 +11.6% |
| 2012 | $661 | $109,300 |
| 2011 | $661 | $109,300 |
| 2010 | $661 +11% | $109,300 |
| 2009 | $596 | $109,300 |
| 2008 | -- | $109,300 +84.2% |
| 2005 | $424 -1.3% | $59,340 |
| 2004 | $429 | $59,340 |
| 2003 | -- | $59,340 +613.2% |
| 2002 | -- | $8,320 |
| 2000 | -- | $8,320 |
Find assessor info on the county website
Monthly payment
Est. payment
Payment breakdown
Explore the cost of this home by adjusting the details. Changes won't be saved.Climate risks
Neighborhood: 16506
Nearby schools
Schools provided by the listing agent
- District: Millcreek
Source: GEMLS. This data may not be complete. We recommend contacting the local school district to confirm school assignments for this home.
Similar homes
- $259,9004 bd3 ba2k sqft2812 Hastings Rd, Erie, PA 16506For Sale
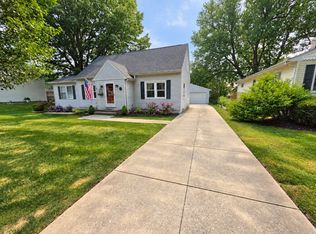 MLS ID #193295, Carson Chesley, Coldwell Banker Select - Peach. GEMLS
 - $315,0003 bd2 ba1.7k sqft3319 W 42nd St, Erie, PA 16506For Sale
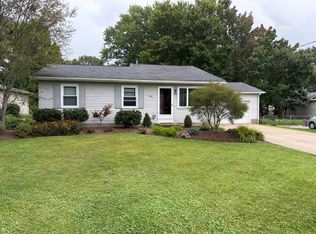 MLS ID #193275, Wendy Schau, Coldwell Banker Select - Edinboro. GEMLS
 - $279,9003 bd2 ba1.6k sqft3705 Lancaster Rd, Erie, PA 16506For Sale
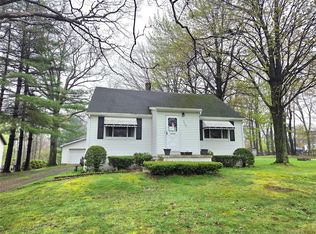 MLS ID #190585, Ronda Nicholes, Coldwell Banker Select - Airport. GEMLS
 - $229,5003 bd3 ba1.2k sqft2725 Zuck Rd, Erie, PA 16506For Sale
 MLS ID #193299, Marsha Marsh, Marsha Marsh RES Peach. GEMLS
