
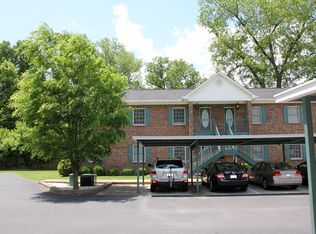

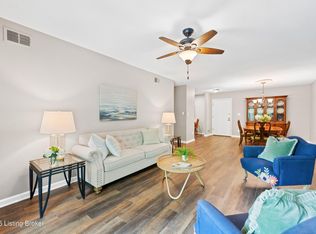
This second-floor condo is tucked among established residential neighborhoods, offering the ease of condominium living while still feeling connected to the surrounding community. Built in 2000, it is a rare find for the area, pairing newer construction with mature trees and shared greenspace. Out back, the green surroundings bring a peaceful quality to the mornings, without a single Saturday spent on yard work. With two bedrooms, two full bathrooms, and 1,143 finished square feet, the condo is designed for comfort and convenience. The primary bedroom includes an en-suite bathroom and a custom walk-in closet system by Closets by Design, with room enough to actually put things away. The kitchen features updated vinyl plank flooring that brings warmth to the space, along with slate finish appliances that remain with the home. The home has been thoughtfully maintained and updated throughout. An additional 418 square feet of secure basement storage, clean and bright, offers plenty of room for bicycles, seasonal bins, and holiday boxes, without any of it competing for closet space upstairs. The carport is just steps from the condo, keeping grocery runs and everyday comings and goings simple. The condo association handles exterior maintenance, including the buildings, grounds, and shared greenspace, making day-to-day ownership easier. Paul's Fruit Market is just around the corner, Seneca Park and Cherokee Park are both a short drive away, and nearby access to I-264 and I-64 makes getting around Louisville convenient. Schedule your visit today and experience the comfort, convenience, and peaceful setting this well-located condo offers.
For sale
$195,000
3112 Hendon Rd, Louisville, KY 40220
2beds
1,143sqft
Condominium
Built in 2000
-- sqft lot
$191,000 Zestimate®
$171/sqft
$-- HOA
What's special
Mature treesShared greenspaceTwo bedroomsSlate finish appliances
- 25 days
- 712
- 43
Likely to sell faster than
Zillow last checked:
Listing updated:
Listed by:
Erik Shultz 502-494-2633,
simpler.realestate
Source: Metro Search Inc. LLC DBA Apex MLS,MLS#: 1728088
Facts & features
Interior
Bedrooms & bathrooms
- Bedrooms: 2
- Bathrooms: 2
- Full bathrooms: 2
Primary bedroom
- Level: Second
- Area: 163.84
- Dimensions: 12.80 x 12.80
Bedroom
- Level: Second
- Area: 175.38
- Dimensions: 15.80 x 11.10
Primary bathroom
- Level: Second
- Area: 44.64
- Dimensions: 4.80 x 9.30
Full bathroom
- Level: Second
- Area: 46.2
- Dimensions: 8.40 x 5.50
Dining area
- Level: Second
- Area: 109.2
- Dimensions: 12.00 x 9.10
Kitchen
- Level: Second
- Area: 88.11
- Dimensions: 8.90 x 9.90
Laundry
- Level: Second
- Area: 46.2
- Dimensions: 8.40 x 5.50
Living room
- Level: Second
- Area: 247.94
- Dimensions: 16.10 x 15.40
Other
- Description: Private basement storage room
- Level: Basement
- Area: 416.38
- Dimensions: 19.10 x 21.80
Heating
- Forced Air, Natural Gas
Cooling
- Central Air
Appliances
- Laundry: In Unit
Features
- Basement: Walk-Up Access,Unfinished,Exterior Entry
- Has fireplace: No
Interior area
- Total structure area: 1,143
- Total interior livable area: 1,143 sqft
- Finished area above ground: 1,143
- Finished area below ground: 0
Video & virtual tour
Property
Parking
- Total spaces: 1
- Parking features: Off Street, Entry Front
- Carport spaces: 1
- Has uncovered spaces: Yes
Features
- Stories: 2
- Exterior features: Balcony
- Fencing: Partial
Lot
- Features: Cul-De-Sac, Dead End, Level, Wooded
Details
- Parcel number: 14081P00023112
Construction
Type & style
- Home type: Condo
- Property subtype: Condominium
Materials
- Wood Frame, Brick Veneer
- Foundation: Concrete Perimeter
- Roof: Shingle
Condition
- Year built: 2000
Utilities & green energy
- Sewer: Public Sewer
- Water: Public
- Utilities for property: Electricity Connected, Natural Gas Connected
Community & HOA
Community
- Subdivision: Darnell Manor
HOA
- Has HOA: No
- Services included: Maintenance Grounds, Sewer, Snow Removal, Trash, Water
Location
- Region: Louisville
Financial & listing details
- Price per square foot: $171/sqft
- Tax assessed value: $154,310
- Annual tax amount: $1,944
- Date on market: 9/3/2026
- Electric utility on property: Yes
Estimated market value
$191,000
$181,000 - $201,000
$1,524/mo
Price history
| Date | Event | Price |
|---|---|---|
| 9/3/2026 | Listed for sale | $195,000+77.3%$171/sqft |
Source:  Metro Search Inc. LLC DBA Apex MLS #1728088 Report a problem Metro Search Inc. LLC DBA Apex MLS #1728088 Report a problem | ||
| 4/22/2010 | Sold | $110,000-3.4%$96/sqft |
Source: Public Record Report a problem | ||
| 3/13/2010 | Listed for sale | $113,900$100/sqft |
Source: Semonin Realtors #1264618 Report a problem | ||
Public tax history
| Year | Property taxes | Tax assessment |
|---|---|---|
| 2025 | $1,944 | $154,310 |
| 2024 | -- | $154,310 +65.9% |
| 2023 | $1,248 -1.3% | $93,000 |
| 2022 | $1,265 -6.2% | $93,000 |
| 2021 | $1,348 +5.5% | $93,000 |
| 2020 | $1,278 | $93,000 |
| 2019 | $1,278 +3.8% | $93,000 |
| 2018 | $1,232 | $93,000 |
| 2017 | $1,232 +12% | $93,000 -15.5% |
| 2013 | $1,100 | $110,000 |
| 2011 | $1,100 -4.3% | $110,000 -4.3% |
| 2010 | $1,150 | $115,000 |
| 2009 | $1,150 | $115,000 |
| 2007 | -- | $115,000 |
| 2006 | -- | $115,000 +4.9% |
| 2005 | -- | $109,630 |
| 2004 | -- | $109,630 |
Find assessor info on the county website
Monthly payment
Est. payment
Payment breakdown
Explore the cost of this home by adjusting the details. Changes won't be saved.Climate risks
Neighborhood: Bon Air
Similar homes
- $214,0002 bd2 ba1.1k sqft4901 Crossing Spring Way Unit 101, Louisville, KY 40229For Sale

 MLS ID #1729892, Sheila M Sheehan, Cornerstone Group REALTORS. Metro Search Inc. LLC DBA Apex MLS
 - $199,9002 bd2 ba1.1k sqft1600 Gardiner Ln APT 214, Louisville, KY 40205For Sale
 MLS ID #1728679, Alyssa Langan, White Picket Real Estate. Metro Search Inc. LLC DBA Apex MLS
 - $208,0002 bd2 ba1.1k sqft7320 Fox Hollow Way, Louisville, KY 40228For Sale
 MLS ID #1729169, Morgan Bowling, Collective Roots Agency. Metro Search Inc. LLC DBA Apex MLS
 - $195,0002 bd2 ba1.1k sqft1600 Gardiner Ln APT 203, Louisville, KY 40205For Sale
 MLS ID #1724590, Jake Netherton, Weichert Realtors - ABG. Metro Search Inc. LLC DBA Apex MLS
 - $179,9002 bd2 ba1.2k sqft4875 Sherburn Ln Unit 2J, Louisville, KY 40207For SaleMLS ID #1728626, Paula Weaver, First Saturday Real Estate. Metro Search Inc. LLC DBA Apex MLS
- $190,0002 bd2 ba1k sqft6505 Renate Rd, Louisville, KY 40291For SaleMLS ID #1728053, Greg Taylor, Trueblood Real Estate. Metro Search Inc. LLC DBA Apex MLS
- $187,5002 bd2 ba1.1k sqft255 Salisbury Sq APT 101, Louisville, KY 40207For SaleMLS ID #1724398, Andy M Wolf, EXP Realty LLC. Metro Search Inc. LLC DBA Apex MLS
- $208,0002 bd2 ba1.1k sqft7250 Briscoe Vista Way, Louisville, KY 40228For SaleMLS ID #1726277, John A Rahm, simpler.realestate. Metro Search Inc. LLC DBA Apex MLS
- $210,0002 bd2 ba1.1k sqft7232 Correll Place Dr, Louisville, KY 40228For SaleMLS ID #1728502, Molly Bond, simpler.realestate. Metro Search Inc. LLC DBA Apex MLS
- $170,0002 bd2 ba1k sqft2454 Glenmary Ave APT 13, Louisville, KY 40204For SaleMLS ID #1728490, Mary Gerstle, Homepage Realty. Metro Search Inc. LLC DBA Apex MLS
- $208,9003 bd2 ba1.2k sqft4825 Westmar Ter Unit 202, Louisville, KY 40222For SaleMLS ID #1723325, The Browning Team, Coldwell Banker McMahan. Metro Search Inc. LLC DBA Apex MLS
- $185,0002 bd2 ba1k sqft410 Mockingbird Valley Rd APT 11, Louisville, KY 40207For SaleMLS ID #1727431, Taylor M Maupin, Segrest Flaherty Realtors LLC. Metro Search Inc. LLC DBA Apex MLS
- $189,0002 bd2 ba1k sqft10200 Deer Vista Dr Unit 101, Louisville, KY 40291For SaleMLS ID #1728359, Laura Wheeler, Homepage Realty. Metro Search Inc. LLC DBA Apex MLS
- $238,0003 bd3 ba1.3k sqft5912 Brandon Dunes Dr, Louisville, KY 40228For SaleMLS ID #1726957, Jared Heinz, Firm Foundation Real Estate Agency. Metro Search Inc. LLC DBA Apex MLS
- $199,9002 bd1 ba1k sqft10509 Fairview Ave, Jeffersontown, KY 40299For SaleMLS ID #1728989, Jennifer L Eversole, Keller Williams Realty. Metro Search Inc. LLC DBA Apex MLS
- $172,0002 bd1 ba925 sqft7906 Stovall Ct, Louisville, KY 40228For SaleMLS ID #1728509, Jennifer Fahling, Schuler Bauer Real Estate Services ERA Powered. Metro Search Inc. LLC DBA Apex MLS
- $157,0002 bd2 ba1k sqft709 Donard Park Ave, Louisville, KY 40218For SaleMLS ID #1727740, Cheryl D Johnson, EXP Realty LLC. Metro Search Inc. LLC DBA Apex MLS
- $214,5002 bd2 ba1.3k sqft2706 Bradford Commons Dr Unit 202, Louisville, KY 40299For SaleMLS ID #1726344, L. Michael Mudd, Homepage Realty. Metro Search Inc. LLC DBA Apex MLS
- $163,0002 bd1 ba890 sqft2714 Riedling Dr APT 4, Louisville, KY 40206For SaleMLS ID #1728726, Debra Ann Haddad, simpler.realestate. Metro Search Inc. LLC DBA Apex MLS
- $208,5003 bd2 ba1.2k sqft9405 Magnolia Ridge Dr Unit 204, Louisville, KY 40291For SaleMLS ID #1727204, Leah Heitzman, White Picket Real Estate. Metro Search Inc. LLC DBA Apex MLS
