Skip main navigation
Sold
  • Price Unknown

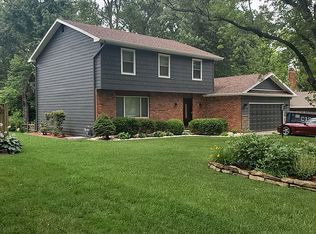
    3112 Ranger Dr, Lawrence, KS 66049

    3beds
    2,496sqft
    Single Family Residence
    Built in 1977
    0.25 Acres Lot
    $440,000 Zestimate®
    $--/sqft
    $2,443 Estimated rent

    Home value

    $440,000

    $414,000 - $466,000

    $2,443/mo

    Zestimate® history
    Loading
    Loading...

    Owner options

    List your home for rent

    $2,443/mo

    Rent Zestimate®

    Find your next renter with Zillow Rental Manager. Plus, with online applications, you can quickly screen prospective tenants – for free.

    Learn more

    $2,443/mo

    Rent Zestimate®

    Refinance and save

    Refinancing to a lower rate could help reduce your monthly payments and save thousands over the life of the loan.

    See today's rates

    Explore your selling options

    Work with a Zillow partner agent

    Leverage their expertise and Zillow's premium Showcase listings to get your home seen by more buyers.

    Get started

    List with your own agent

    Get your home in front of millions of buyers by listing it on Zillow.

    Learn how to do it

    Sell it yourself

    Take full control of how buyers see your home on Zillow by listing For Sale by Owner (FSBO).

    List your home

    What's special

    Welcome to 3112 Ranger Drive, where character, updates, and plenty of flexible living space come together. The main level is anchored by a bright, vaulted living room with exposed beams and a white brick fireplace, opening into the dining area and updated kitchen with quartz countertops, stainless steel appliances, and generous workspace. Just off the dining area, the light-filled sunroom overlooks a fantastic fenced backyard designed for enjoying and entertaining outdoors. With a spacious patio, room for a large dining table, mature trees, and plenty of lawn space, there’s room for everyone to enjoy this amazing backyard. Inside, the home features three conforming bedrooms, including a spacious primary suite, while the finished basement adds two additional non-conforming bedrooms and a large second living area with its own fireplace—giving you plenty of options for guests, offices, hobbies, a playroom, or movie nights. Updated bathrooms, fresh finishes, a two-car garage, and multiple spaces to gather both inside and out make this a home that’s as functional as it is inviting. Schedule your showing today!

    Zillow last checked:

    Listing updated:

    Listed by:

    Carson Levine 913-547-2098,

    KW Integrity

    Bought with:

    9999-Non MLS

    Non-MLS Office

    Source: Heartland MLS as distributed by MLS GRID,MLS#: 2639468MLS Logo

    Facts & features

    Interior

    Bedrooms & bathrooms
    • Bedrooms: 3
    • Bathrooms: 3
    • Full bathrooms: 2
    • 1/2 bathrooms: 1
    Primary bedroom
    • Level: First
    • Dimensions: 14 x 13
    Bedroom 2
    • Level: First
    • Dimensions: 12 x 11
    Bedroom 3
    • Level: First
    • Dimensions: 12 x 10
    Dining room
    • Level: First
    • Dimensions: 14 x 6
    Family room
    • Level: First
    • Dimensions: 19 x 17
    Kitchen
    • Level: First
    • Dimensions: 14 x 11
    Living room
    • Level: First
    • Dimensions: 15 x 14
    Sun room
    • Level: First
    • Dimensions: 12 x 12
    Heating
    • Forced Air
    Cooling
    • Electric
    Appliances
    • Included: Dishwasher, Disposal, Microwave, Electric Range
    • Laundry: Electric Dryer Hookup, In Basement
    Features
    • Vaulted Ceiling(s)
    • Flooring: Carpet, Luxury Vinyl
    • Basement: Daylight,Finished,Full
    • Number of fireplaces: 2
    Interior area
    • Total structure area: 2,496
    • Total interior livable area: 2,496 sqft
    • Finished area above ground: 1,542
    • Finished area below ground: 954

    Property

    Parking
    • Total spaces: 2
    • Parking features: Attached
    • Attached garage spaces: 2
    Features
    • Patio & porch: Deck
    • Fencing: Wood
    Lot
    • Size: 0.25 Acres
    Details
    • Parcel number: 0230672602014008.000

    Construction

    Type & style
    • Home type: SingleFamily
    • Property subtype: Single Family Residence
    Materials
    • Other
    • Roof: Composition
    Condition
    • Year built: 1977

    Utilities & green energy

    • Sewer: Public Sewer
    • Water: Public

    Community & HOA

    Community
    • Subdivision: Other
    HOA
    • Has HOA: No
    Location
    • Region: Lawrence

    Financial & listing details

    • Tax assessed value: $293,200
    • Annual tax amount: $5,871
    • Date on market: 8/28/2026
    • Listing terms: Cash,Conventional,FHA,VA Loan
    • Ownership: Private

    Price history

    DateEventPrice
    10/1/2026Sold--
    Source: Heartland MLS as distributed by MLS GRID #2639468 Report a problem
    8/29/2026Pending sale$433,000$173/sqft
    Source: Heartland MLS as distributed by MLS GRID #2639468 Report a problem
    8/29/2026Contingent$433,000$173/sqft
    Source: LBORMLS as distributed by MLS GRID #166337 Report a problem
    8/27/2026Listed for sale$433,000+4.4%$173/sqft
    Source: LBORMLS as distributed by MLS GRID #166337 Report a problem
    7/15/2024Sold--
    Source: Agent Provided Report a problem
    6/15/2024Contingent$414,900$166/sqft
    Source: LBORMLS as distributed by MLS GRID #160967 Report a problem
    6/2/2024Price change$414,900-2.4%$166/sqft
    Source: LBORMLS as distributed by MLS GRID #160967 Report a problem
    5/21/2024Price change$424,900-1.2%$170/sqft
    Source: LBORMLS as distributed by MLS GRID #160967 Report a problem
    4/28/2024Listed for sale$429,900$172/sqft
    Source: LBORMLS as distributed by MLS GRID #160967 Report a problem
    12/5/2014Sold--
    Source: Heartland MLS as distributed by MLS GRID #1883322 Report a problem
    2/13/2014Sold--
    Source: Public Record Report a problem

    Public tax history

    YearProperty taxesTax assessment
    2024$4,154 -1.1%$33,718 +2.9%
    2023$4,198 +5.4%$32,752 +6.1%
    2022$3,982 +16.7%$30,866 +20.5%
    2021$3,413 +11.4%$25,611 +10.6%
    2019$3,063 +5.3%$23,161 +6%
    2018$2,909 +1.7%$21,850 +2.9%
    2017$2,859 +10.6%$21,241 +5.7%
    2016$2,585 -4.6%$20,091 -4.5%
    2015$2,711 $21,045 +9.1%
    2014$2,711 $19,286 +2.8%
    2013-- $18,768 -5.8%
    2012-- $19,930 -1.6%
    2011-- $20,252 +29.5%
    2000-- $15,640
    Find assessor info on the county website

    Neighborhood: Deerfield

    Nearby schools

    GreatSchools rating
    Schools provided by the listing agent
    • Elementary: Deerfield
    • Middle: West
    • High: Lawrence Free State

    Source: Heartland MLS as distributed by MLS GRID. This data may not be complete. We recommend contacting the local school district to confirm school assignments for this home.

    Get a cash offer in 3 minutes
    Find out how much your home could sell for in as little as 3 minutes with a no-obligation cash offer.
    Estimated market value
    $440,000
    Get a cash offer in 3 minutes
    Find out how much your home could sell for in as little as 3 minutes with a no-obligation cash offer.
    Estimated market value
    $440,000