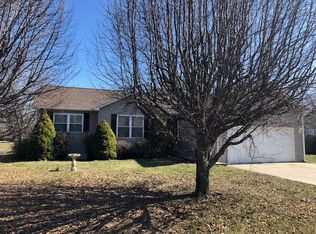
Looking for a nice private fenced-in yard home? This could be it! This 3-bedroom, 2-bath ranch features an open-concept layout with an updated kitchen, dining area, and living room, creating the perfect space to kick back and relax. The finished family room in the basement offers additional living space and privacy, while the unfinished area provides plenty of storage. A large fenced backyard is a huge plus. The 2-car attached garage and ample parking make this home an excellent choice in sought-after Herrin. Conveniently located near shopping, parks, and just minutes from Marion and its new outdoor sports complexes, this home has plenty to offer. Feature sheet and map in documents.
Closed
Zillow last checked:
Listing updated:
Bought with:
JASON PHILLIPS
C21 HOUSE OF REALTY, INC. C
Source: MRED as distributed by MLS GRID,MLS#: 12676321
Price history
| Date | Event | Price |
|---|---|---|
| 8/3/2026 | Sold | $205,000-12.8%$119/sqft |
Source:  MRED as distributed by MLS GRID #12676321 Report a problem MRED as distributed by MLS GRID #12676321 Report a problem | ||
| 6/22/2026 | Pending sale | $235,000$137/sqft |
Source: MRED as distributed by MLS GRID #12676321 Report a problem | ||
| 6/16/2026 | Listed for sale | $235,000+65.7%$137/sqft |
Source: MRED as distributed by MLS GRID #12676321 Report a problem | ||
| 12/13/2019 | Sold | $141,850-3.8%$83/sqft |
Source: MRED as distributed by MLS GRID #EB430181 Report a problem | ||
| 11/20/2019 | Pending sale | $147,500$86/sqft |
Source: House 2 Home Realty M #EB430181 Report a problem | ||
| 9/5/2019 | Listed for sale | $147,500+11.3%$86/sqft |
Source: House 2 Home Realty M #EB430181 Report a problem | ||
| 5/6/2015 | Listing removed | $132,500$77/sqft |
Source: Coldwell Banker Preferred Realty #331205 Report a problem | ||
| 3/11/2015 | Price change | $132,500-1.8%$77/sqft |
Source: Coldwell Banker Preferred Realty #331205 Report a problem | ||
| 1/23/2015 | Listed for sale | $134,900$79/sqft |
Source: Coldwell Banker Preferred, Inc. #331205 Report a problem | ||


Get pre-qualified for a loan
At Zillow Home Loans, we can pre-qualify you in as little as 5 minutes with no impact to your credit score.An equal housing lender. NMLS #10287.
