Welcome home to 3112 Scarborough! This 3 bedroom, 1.5 bath home is tucked away on a quiet cul-de-sac and has so much to love! The main level offers bright, welcoming living spaces with an easy flow, while upstairs you'll find fresh new carpet throughout, 3 spacious bedrooms, and updated full bathroom and a large walk-in closet in the primary bedroom! Even better, some of the big-ticket items have already been taken care of for you with a new roof, new water heater and new washer and dryer! Sip your morning coffee on the covered front porch, or enjoy the spacious full fenced backyard - perfect for pets and little ones! This adorable home is conveniently located near Hawk Island Park and the River Trail. Ready for its next owners to move right in and make it their own!
Accepting backups
$234,900
3112 Scarborough Rd, Lansing, MI 48910
3beds
1,852sqft
Single Family Residence
Built in 1975
6,534 Square Feet Lot
$235,700 Zestimate®
$127/sqft
$-- HOA
What's special
Spacious full fenced backyardCovered front porchQuiet cul-de-sacNew roofFresh new carpet throughoutBright welcoming living spacesEasy flow
- 35 days
- 265
- 14
Zillow last checked:
Listing updated:
Listed by:
Molly Higbie 517-898-6356,
RE/MAX Real Estate Professionals 517-321-8255
Source: Greater Lansing AOR,MLS#: 299316
Facts & features
Interior
Bedrooms & bathrooms
- Bedrooms: 3
- Bathrooms: 2
- Full bathrooms: 1
- 1/2 bathrooms: 1
Primary bedroom
- Level: Second
- Area: 195.39 Square Feet
- Dimensions: 16.7 x 11.7
Bedroom 2
- Level: Second
- Area: 127.26 Square Feet
- Dimensions: 12.6 x 10.1
Bedroom 3
- Level: Second
- Area: 101 Square Feet
- Dimensions: 10.1 x 10
Dining room
- Level: First
- Area: 114.13 Square Feet
- Dimensions: 11.3 x 10.1
Kitchen
- Level: First
- Area: 156.6 Square Feet
- Dimensions: 13.5 x 11.6
Living room
- Level: First
- Area: 239.4 Square Feet
- Dimensions: 21 x 11.4
Heating
- Natural Gas
Cooling
- Central Air
Appliances
- Included: Dishwasher, Disposal, Dryer, Electric Range, Freezer, Microwave, Oven, Refrigerator, Washer, Water Heater
- Laundry: In Basement
Features
- Ceiling Fan(s), Eat-in Kitchen, Pantry, Storage, Walk-In Closet(s)
- Flooring: Carpet, Vinyl
- Windows: Blinds, Screens
- Basement: Concrete,Partially Finished,Sump Pump
Interior area
- Total structure area: 1,976
- Total interior livable area: 1,852 sqft
- Finished area above ground: 1,352
- Finished area below ground: 500
Property
Parking
- Total spaces: 1
- Parking features: Attached, Driveway, Garage
- Attached garage spaces: 1
- Has uncovered spaces: Yes
Features
- Levels: Two
- Stories: 2
- Patio & porch: Covered, Deck, Porch
- Exterior features: Playground, Private Yard, Storage
- Fencing: Back Yard
- Has view: Yes
- View description: Neighborhood
Lot
- Size: 6,534 Square Feet
- Dimensions: 30 x 115
- Features: Back Yard, Cul-De-Sac, Front Yard
Details
- Additional structures: Shed(s)
- Foundation area: 624
- Parcel number: 33010126358031
- Zoning description: Zoning
Construction
Type & style
- Home type: SingleFamily
- Property subtype: Single Family Residence
Materials
- Vinyl Siding
- Roof: Shingle
Condition
- Year built: 1975
Utilities & green energy
- Sewer: Public Sewer
- Water: Public
- Utilities for property: High Speed Internet Available, Cable Available
Community & HOA
Community
- Subdivision: Glen Eden
Location
- Region: Lansing
Financial & listing details
- Price per square foot: $127/sqft
- Tax assessed value: $81,800
- Annual tax amount: $4,577
- Date on market: 9/18/2026
- Listing terms: Cash,Conventional
Estimated market value
$235,700
$224,000 - $247,000
$1,989/mo
Price history
| Date | Event | Price |
|---|---|---|
| 9/18/2026 | Listed for sale | $234,900+23.6%$127/sqft |
Source:  Greater Lansing AOR #299316 Report a problem Greater Lansing AOR #299316 Report a problem | ||
| 10/26/2021 | Sold | $190,000+8.6%$103/sqft |
Source: Greater Lansing AOR #258531 Report a problem | ||
| 8/20/2021 | Pending sale | $174,900$94/sqft |
Source:  Greater Lansing AOR #258531 Report a problem Greater Lansing AOR #258531 Report a problem | ||
| 8/13/2021 | Listed for sale | $174,900+64.9%$94/sqft |
Source: Greater Lansing AOR #258531 Report a problem | ||
| 5/1/2014 | Sold | $106,090-3.5%$57/sqft |
Source: Public Record Report a problem | ||
| 3/6/2014 | Price change | $109,900-8.3%$59/sqft |
Source: C B Hubbell BriarWood-Dewitt #55709 Report a problem | ||
| 2/9/2014 | Listed for sale | $119,900+4.4%$65/sqft |
Source: C B Hubbell BriarWood-Dewitt #55709 Report a problem | ||
| 10/19/2012 | Listing removed | $114,900$62/sqft |
Source: Coldwell Banker Hubbell Briarwood #36223 Report a problem | ||
| 5/12/2012 | Price change | $114,900-3.4%$62/sqft |
Source: Coldwell Banker Hubbell Briarwood #36223 Report a problem | ||
| 4/20/2012 | Listed for sale | $119,000+1.7%$64/sqft |
Source: C B Hubbell BriarWood-Dewitt #36223 Report a problem | ||
| 8/20/2002 | Sold | $117,048$63/sqft |
Source: Public Record Report a problem | ||
Public tax history
| Year | Property taxes | Tax assessment |
|---|---|---|
| 2025 | $4,397 +6.7% | $81,800 +8.9% |
| 2024 | $4,121 | $75,100 +7.9% |
| 2023 | -- | $69,600 +12.4% |
| 2022 | -- | $61,900 +3.2% |
| 2021 | -- | $60,000 +4.7% |
| 2020 | -- | $57,300 +4.8% |
| 2019 | $2,121 | $54,700 +22.4% |
| 2018 | $2,121 +4.6% | $44,700 |
| 2017 | $2,027 | $44,700 +19.2% |
| 2016 | $2,027 | $37,500 +2.7% |
| 2015 | $2,027 | $36,500 +1.7% |
| 2014 | $2,027 | $35,900 -1.9% |
| 2013 | -- | $36,600 -9.4% |
| 2012 | -- | $40,400 -14.6% |
| 2011 | -- | $47,300 -12.7% |
| 2010 | -- | $54,200 -10.1% |
| 2009 | -- | $60,300 -8.8% |
| 2008 | -- | $66,100 +0.6% |
| 2007 | -- | $65,700 +7.9% |
| 2006 | -- | $60,900 +3.2% |
| 2005 | -- | $59,000 +7.1% |
| 2004 | -- | $55,100 +12% |
| 2003 | -- | $49,200 +6.3% |
| 2002 | -- | $46,300 +4.3% |
| 2001 | -- | $44,400 +4.2% |
| 2000 | -- | $42,600 |
Find assessor info on the county website
Monthly payment
Est. payment
Payment breakdown
Explore the cost of this home by adjusting the details. Changes won't be saved.Climate risks
Neighborhood: Forest View
Nearby schools
Schools provided by the listing agent
- High: Lansing
Source: Greater Lansing AOR. This data may not be complete. We recommend contacting the local school district to confirm school assignments for this home.
Similar homes
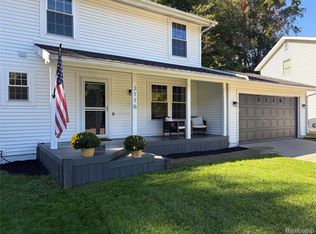
- $219,9003 bd1 ba1.4k sqft2115 Wabash Rd, Lansing, MI 48910For Sale
 MLS ID #299215, Christopher Silker, Keller Williams Realty Lansing. Greater Lansing AOR
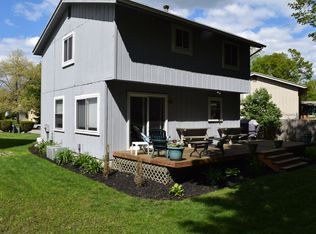
 - $209,9003 bd1 ba1k sqft2110 Worden St, Lansing, MI 48910For Sale

 MLS ID #26037255, Darin K Elliott, Greenridge Realty (Ionia). MichRIC
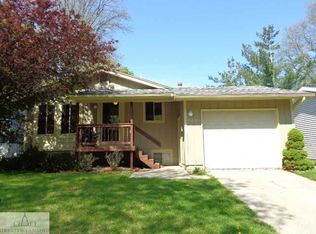
 - $--3 bd1 ba960 sqft5440 Wendy Cir, Lansing, MI 48911Auction
 Auction.com 2
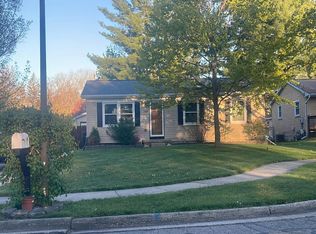
 - $185,0003 bd1 ba1.1k sqft2321 Devonshire Ave, Lansing, MI 48910For Sale
 MLS ID #300114, Carey Ann McLamara, Five Star Real Estate - Lansing. Greater Lansing AOR
 - $220,0004 bd3 ba1.9k sqft119 Moores River Dr, Lansing, MI 48910For Sale
 MLS ID #20261056325, Jeff Glover, KW Professionals. Realcomp II
 - $200,0004 bd3 ba1.6k sqft615 W Hodge Ave, Lansing, MI 48910For SaleMLS ID #20261056781, Jeff Glover, KW Professionals. Realcomp II
