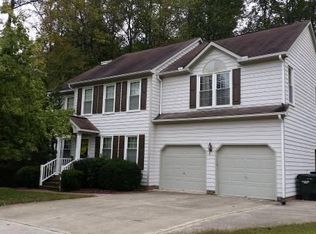
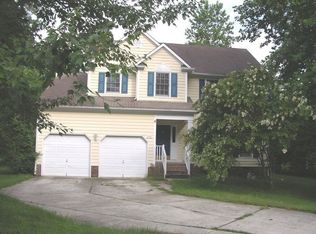
This Property is 15 minutes from everything and a very nice and calm Neighborhood.
Few mins from schools and hospitals
I am very Flexible and able to adhere to your needs, i grew up in the same neighborhood and current tenants also bought a house couple of houses down. All in all this is a great place to raise your family, in a very nice community. Tenant responsible for gas, water, electric, cable, phone, and internet. pets OK.
3112 Wilderness Rd is a house in Durham, NC 27712. This 1,829 square foot house sits on a 10,106 square foot lot and features 3 bedrooms and 2.5 bathrooms.
Interior Features
Bathroom Information
# of Full Baths: 2
# of 1/2 Baths: 1
Heating & Cooling
Air Conditioning Type: Package
Heating Type: Package
Fireplace Information
# of Fireplaces: 1
Has Fireplace
Room Information
# of Rooms: 5
Exterior Information
Building Style Type: Colonial
Construction Type: Wood
Building Construction Quality: Good
Exterior Wall: Wood Siding
Roof Framing Type: Wood
Roof Shape Type: Wood Truss
Building Type: Residential
Assessor Information
Assessment Year: 2020
Property / Lot Details
Property Information
Subdivision Name: FLDSTN A3 P3/BKWTR CRK S7
Living Sq. Ft: 1,829
Ground Floor Sq. Ft: 1,046
Building Sq. Ft: 2,229
# of Stories: 1
Legal Description: FIELDSTONE AREA:3 PH:3/BUCKWATER CRK/SEC:7/LT#189
Parking & Garage Information
Parking Type: Attached Garage
Garage/Parking Sq. Ft: 400
Garage / Carport Type: Attached
Lot Information
# of Buildings: 1
Land Sq. Ft: 10,106
Legal Lot Number: 189
Municipality Name: CNTY-DRHM/CITY-DURHAM
Land Use Code: Sfr
Acres: 0.232
Depth Footage: 110
Front Footage: 97
Zoning Code: PDR 1.702
County Use Description: RS IM/ 1-FAMILY
Utility Information
Sewer Type: Public
Newly renovated before COVID. Also will fully clean and sanitize before renting it out so you can have peace of mind.
Tenant responsible for gas, water, electric, cable, phone, and internet. pets OK.
House for rent
Accepts Zillow applications
$2,200/moFees may apply
3112 Wilderness Rd, Durham, NC 27712
3beds
1,900sqft
Price may not include required fees and charges. Price shown reflects the lease term provided. Learn more|
Single family residence
Available Sat Aug 1 2026
Cats, small dogs OK
Air conditioner, central air
In unit laundry
Attached garage parking
Central, fireplace
What's special
Newly renovatedAttached garage
- 13 days |
- -- |
- -- |
Zillow last checked:
Listing updated:
Travel times
Facts & features
Interior
Bedrooms & bathrooms
- Bedrooms: 3
- Bathrooms: 3
- Full bathrooms: 2
- 1/2 bathrooms: 1
Heating
- Central, Fireplace
Cooling
- Air Conditioner, Central Air
Appliances
- Laundry: In Unit
Features
- Flooring: Hardwood
- Has fireplace: Yes
- Furnished: Yes
Interior area
- Total interior livable area: 1,900 sqft
Property
Parking
- Parking features: Attached, Garage, Off Street
- Has attached garage: Yes
- Details: Contact manager
Accessibility
- Accessibility features: Disabled Access
Features
- Patio & porch: Patio
Details
- Additional structures: Garage(s)
- Parcel number: 177117
Construction
Type & style
- Home type: SingleFamily
- Property subtype: Single Family Residence
Community & HOA
HOA
- Amenities included: Parking
Location
- Region: Durham
Financial & listing details
- Lease term: 1 Year
Price history
| Date | Event | Price |
|---|---|---|
| 7/10/2026 | Listed for rent | $2,200+37.5%$1/sqft |
Source: Zillow Rentals Report a problem | ||
| 2/26/2021 | Listing removed | -- |
Source: Owner Report a problem | ||
| 12/1/2020 | Listed for rent | $1,600+6.7%$1/sqft |
Source: Owner Report a problem | ||
| 3/28/2019 | Listing removed | $1,500$1/sqft |
Source: Owner Report a problem | ||
| 3/6/2019 | Listed for rent | $1,500$1/sqft |
Source: Owner Report a problem | ||
| 5/17/2004 | Sold | $194,000+8.4%$102/sqft |
Source: Public Record Report a problem | ||
| 7/29/1999 | Sold | $179,000$94/sqft |
Source: Public Record Report a problem | ||
Neighborhood: Fieldstone by the Eno
Nearby schools
GreatSchools rating
- 3/10Hillandale ElementaryGrades: PK-5Distance: 1.3 mi
- 7/10George L Carrington MiddleGrades: 6-8Distance: 2.4 mi
- 3/10Riverside High SchoolGrades: 9-12Distance: 0.4 mi