Welcome to this beautifully renovated and spacious 4-bedroom, 3-bath split-level stucco home ideally situated mid-block in desirable West Birchwood of Jericho. Thoughtfully updated primarily since 2019, this move-in-ready residence features, a new roof, mostly all new windows, updated plumbing and 200-amp electric, new hardwood floors throughout, and beautifully renovated baths with radiant-heated floors and smart shower systems. The ground level offers a bedroom and new full bath, providing wonderful flexibility for guests, extended family or a private home office. Additional highlights include oak kitchen cabinetry, radiant heated floors, instant filtered water, CAT 6 wiring, indoor/outdoor sound, updated utilities and a smart 2-car garage with new epoxy flooring. Outside, the beautifully landscaped property feels like a private retreat, with multiple areas for dining, entertaining and relaxation, including an oversized deck, firepit seating, hammocks, intimate conversation areas and a jacuzzi. A special home offering comfort, technology, privacy and an exceptional indoor-outdoor lifestyle.
For sale
$1,650,000
54 Sullivan Drive, Jericho, NY 11753
4beds
2,192sqft
Single Family Residence, Residential
Built in 1960
10,160 Square Feet Lot
$-- Zestimate®
$753/sqft
$-- HOA
What's special
New roofOversized deckFirepit seatingInstant filtered waterMostly all new windowsRadiant heated floorsSmart shower systems
- 1 day |
- 483 |
- 20 |
Zillow last checked:
Listing updated:
Listed by:
Douglas Elliman Real Estate 516-921-2262,
Marie T. Salerno 516-640-9953
Source: OneKey® MLS as distributed by MLS GRID,MLS#: 1036270
Facts & features
Interior
Bedrooms & bathrooms
- Bedrooms: 4
- Bathrooms: 3
- Full bathrooms: 2
- 1/2 bathrooms: 1
Other
- Description: Entry foyer with coat closet and stairs to main living space
- Level: First
Other
- Description: Living room with gas fireplace, dining room with new hardwood floors and surround sound, sun-lit eat in kitchen with updates and exit to backyard deck
- Level: Second
Other
- Description: 2 bedrooms, new full bathroom with radiant heat and smart shower, primary bedroom with new primary radiant heated bathth
- Level: Third
Other
- Description: backyard entry with tiled floors, full updated bathroom, bedroom, entry 2 car garage and basement
- Level: First
Other
- Description: Spacious den with surround sound, laundry and utility area, desk/study area
- Level: Basement
Heating
- Natural Gas, Radiant, Radiant Floor
Cooling
- Central Air
Appliances
- Included: Cooktop, Dishwasher, Disposal, Dryer, Gas Cooktop, Oven, Refrigerator, Gas Water Heater
- Laundry: In Basement, Laundry Room
Features
- First Floor Bedroom, First Floor Full Bath, Eat-in Kitchen, Entrance Foyer, Formal Dining, High Ceilings, Primary Bathroom, Recessed Lighting, Sound System, Speakers, Storage, Wired for Sound
- Flooring: Hardwood, Tile
- Basement: Partial
- Attic: Scuttle
- Number of fireplaces: 1
- Fireplace features: Gas, Living Room
Interior area
- Total structure area: 2,192
- Total interior livable area: 2,192 sqft
Property
Parking
- Total spaces: 2
- Parking features: Attached, Driveway, Garage, Garage Door Opener, On Street
- Garage spaces: 2
- Has uncovered spaces: Yes
Features
- Levels: Three Or More
- Patio & porch: Deck
- Exterior features: Fire Pit, Garden, Speakers
- Has spa: Yes
- Fencing: Fenced
Lot
- Size: 10,160 Square Feet
Details
- Parcel number: 2489114550000030
- Special conditions: None
Construction
Type & style
- Home type: SingleFamily
- Property subtype: Single Family Residence, Residential
Materials
- Stucco
Condition
- Updated/Remodeled
- Year built: 1960
- Major remodel year: 2019
Details
- Builder model: Split
Utilities & green energy
- Sewer: Public Sewer
- Water: Public
- Utilities for property: Electricity Connected, Natural Gas Connected, Sewer Connected, Trash Collection Public, Water Connected
Community & HOA
Community
- Security: Security System
HOA
- Has HOA: No
Location
- Region: Jericho
Financial & listing details
- Price per square foot: $753/sqft
- Tax assessed value: $899
- Annual tax amount: $26,133
- Date on market: 8/13/2026
- Cumulative days on market: 2 days
- Listing agreement: Exclusive Right To Sell
- Inclusions: Jacuzzi
- Exclusions: Dining room chandelier
- Electric utility on property: Yes
Estimated market value
Not available
Estimated sales range
Not available
Not available
Price history
| Date | Event | Price |
|---|---|---|
| 8/13/2026 | Listed for sale | $1,650,000+103.7%$753/sqft |
Source:  OneKey® MLS as distributed by MLS GRID #1036270 Report a problem OneKey® MLS as distributed by MLS GRID #1036270 Report a problem | ||
| 9/7/2018 | Sold | $810,000-9%$370/sqft |
Source: Public Record Report a problem | ||
| 8/28/2018 | Pending sale | $890,000$406/sqft |
Source: Douglas Elliman #*1319732 Report a problem | ||
| 8/28/2018 | Listed for sale | $890,000$406/sqft |
Source: Douglas Elliman #*1319732 Report a problem | ||
Public tax history
| Year | Property taxes | Tax assessment |
|---|---|---|
| 2024 | -- | $899 |
| 2023 | -- | $899 |
| 2022 | -- | $899 |
| 2021 | $13,093 -3.3% | -- |
| 2020 | $13,533 +17% | $793 -6.7% |
| 2019 | $11,563 | $850 -6.2% |
| 2018 | $11,563 -1.9% | $906 -5.9% |
| 2017 | $11,786 0% | $963 -5.5% |
| 2016 | $11,787 +172.7% | $1,019 -5.3% |
| 2015 | $4,322 +4% | $1,076 -5% |
| 2013 | $4,157 -11.9% | $1,133 -18.2% |
| 2012 | $4,720 -48.7% | $1,385 -12% |
| 2011 | $9,204 +5.7% | $1,574 -2.6% |
| 2010 | $8,705 | $1,616 -16.4% |
| 2009 | -- | $1,934 +3.6% |
| 2008 | -- | $1,867 +6% |
| 2006 | -- | $1,762 -44% |
| 2005 | -- | $3,148 -42.4% |
| 2004 | -- | $5,466 |
| 2003 | -- | $5,466 -39.3% |
| 2002 | -- | $9,000 |
| 2001 | -- | $9,000 |
| 2000 | -- | $9,000 |
Find assessor info on the county website
Monthly payment
Climate risks
Neighborhood: 11753
Nearby schools
GreatSchools rating
- 10/10Robert Seaman Elementary SchoolGrades: K-5Distance: 0.2 mi
- 10/10Jericho Middle SchoolGrades: 6-8Distance: 1.1 mi
- 10/10Jericho Senior High SchoolGrades: 9-12Distance: 1.1 mi
Schools provided by the listing agent
- Elementary: Cantiague Elementary School
- Middle: Jericho Middle School
- High: Jericho Senior High School
Source: OneKey® MLS as distributed by MLS GRID. This data may not be complete. We recommend contacting the local school district to confirm school assignments for this home.
- $1,406,7004 bd2 ba3.2k sqft56 Sullivan Dr, Jericho, NY 11753Off Market
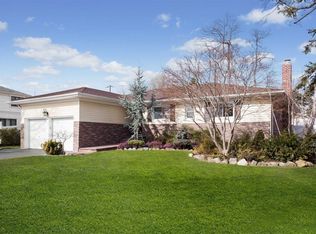
- $2,230,100-- bd5 ba3.6k sqft52 Sullivan Dr, Jericho, NY 11753Off Market
- $1,305,5003 bd2 ba2k sqft444 S Marginal Rd, Jericho, NY 11753Off Market
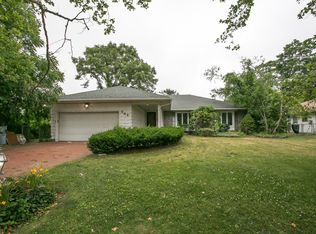
- $1,125,400-- bd2 ba2.2k sqft446 S Marginal Rd, Jericho, NY 11753Off Market
- $1,292,0004 bd3 ba2.1k sqft442 S Marginal Rd, Jericho, NY 11753Off Market
- $1,449,600-- bd2 ba2.1k sqft50 Sullivan Dr, Jericho, NY 11753Off Market
- $2,349,1005 bd5 ba3.6k sqft58 Sullivan, Jericho, NY 11753Off Market
- $1,613,1004 bd3 ba2.8k sqft49 Sullivan Dr, Jericho, NY 11753Off Market
A local agent can set up tours, give advice and negotiate with sellers.
Similar homes
- $1,528,0004 bd3 ba2.4k sqft8 Yates Lane, Jericho, NY 11753For Sale
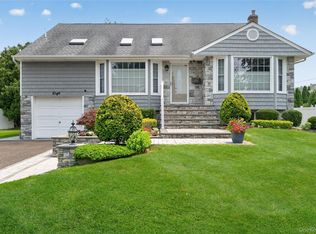
 MLS ID #1031767, Tim Lau, Listing by: Daniel Gale Sothebys Intl Rlty. OneKey® MLS as distributed by MLS GRID
 - $1,689,0006 bd4 ba2.5k sqft27 Delaware Ave, Jericho, NY 11753For Sale By Owner

- $1,499,9995 bd4 ba3.2k sqft300 Ellen Place, Jericho, NY 11753For Sale
 MLS ID #1037607, Michelle Zhao CBR, Listing by: ZI Realty LLC. OneKey® MLS as distributed by MLS GRID
 - $1,298,8884 bd3 ba1.9k sqft1 Cortland Avenue, Jericho, NY 11753For Sale
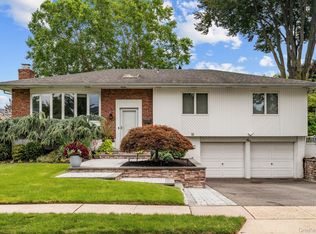 MLS ID #1032453, Michelle Zhao CBR, Listing by: ZI Realty LLC. OneKey® MLS as distributed by MLS GRID
 - $1,488,0004 bd4 ba2.6k sqft74 Rockland Drive, Jericho, NY 11753For SaleMLS ID #1009242, Michelle Zhao CBR, Listing by: ZI Realty LLC. OneKey® MLS as distributed by MLS GRID
- $1,588,0004 bd3 ba2.4k sqft53 Hightop Lane, Jericho, NY 11753For SaleMLS ID #1001041, Catherine Waldeck, Listing by: Douglas Elliman Real Estate. OneKey® MLS as distributed by MLS GRID
- $1,448,0004 bd4 ba2.1k sqft67 Chenango Drive, Jericho, NY 11753For SaleMLS ID #1004877, Raida Obeidat, Listing by: Douglas Elliman Real Estate. OneKey® MLS as distributed by MLS GRID
- $1,488,8884 bd3 ba2.3k sqft20 Sagamore Way S, Jericho, NY 11753For SaleMLS ID #1031203, Md A. Huda, Listing by: Elite Synergy Realty Inc. OneKey® MLS as distributed by MLS GRID
- $1,130,0004 bd2 ba1.7k sqft183 N Marginal Road, Jericho, NY 11753For SaleMLS ID #993946, Cynthia L. Vando CBR MRP, Listing by: Douglas Elliman Real Estate. OneKey® MLS as distributed by MLS GRID
- $1,399,9994 bd3 ba1.9k sqft177 Forest Drive, Jericho, NY 11753For SaleMLS ID #1034642, Simran Bajaj, Listing by: Realty Connect USA LLC. OneKey® MLS as distributed by MLS GRID
- $1,388,0005 bd3 ba3k sqft6 Village Drive, Jericho, NY 11753For SaleMLS ID #1030525, Enna Zhang, Listing by: Welhome Realty Inc. OneKey® MLS as distributed by MLS GRID
- $1,349,9994 bd3 ba1.9k sqft49 Village Drive, Jericho, NY 11753For SaleMLS ID #1022753, Gagandeep S. Manuja, Listing by: BH&G R E Realty Connect. OneKey® MLS as distributed by MLS GRID
- $1,250,0004 bd3 ba2.1k sqft65 Elmtree Lane, Jericho, NY 11753For SaleMLS ID #1005220, Michelle Zhao CBR, Listing by: ZI Realty LLC. OneKey® MLS as distributed by MLS GRID
- $1,279,0005 bd3 ba2.8k sqft173 N Marginal Road, Jericho, NY 11753For SaleMLS ID #1002920, Michelle Zhao CBR, Listing by: ZI Realty LLC. OneKey® MLS as distributed by MLS GRID
- $1,499,9995 bd3 ba2.3k sqft47 Favorite Lane, Jericho, NY 11753For SaleMLS ID #985298, Chuan Wang Chen, Listing by: E Realty International Corp. OneKey® MLS as distributed by MLS GRID
- $1,480,0005 bd4 ba2.3k sqft32 Middle Lane, Jericho, NY 11753For SaleMLS ID #962802, Jessica Y. Liu CBR, Listing by: Compass Greater NY LLC. OneKey® MLS as distributed by MLS GRID
- $1,938,8886 bd4 ba3.1k sqft22 Delaware Avenue, Jericho, NY 11753For SaleMLS ID #1024471, Frances Lisner, Listing by: Serhant East End LLC. OneKey® MLS as distributed by MLS GRID
- $875,0003 bd3 ba1.6k sqft8 Manors Drive, Jericho, NY 11753For SaleMLS ID #1034433, Norman Pang, Listing by: Keller Williams Points North. OneKey® MLS as distributed by MLS GRID
- $1,443,9993 bd4 ba2.4k sqft83 Foxwood Drive, Jericho, NY 11753For SaleMLS ID #1005359, Kian Ghazvini, Listing by: Blackstone Realty. OneKey® MLS as distributed by MLS GRID
- $1,469,0003 bd4 ba2.4k sqft109 Foxwood Drive, Jericho, NY 11753For SaleMLS ID #999479, Judy B. Fruitbine, Listing by: Douglas Elliman Real Estate. OneKey® MLS as distributed by MLS GRID
