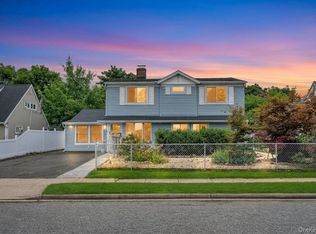
Welcome to this beautifully maintained 4-bedroom, 2-bath home located in the highly desirable Hillside Terrace section of Hicksville. This inviting residence offers a spacious and functional layout featuring gleaming hardwood floors and central air conditioning for year-round comfort.
The home has been thoughtfully updated with Andersen windows, 200-amp electrical service, and a gas boiler and hot water heater that are approximately one year old, providing peace of mind for the new owner.
Enjoy outdoor living in the private backyard, perfect for entertaining, relaxing, or family gatherings. Additional highlights include a full finished basement offering versatile living space and a convenient storage shed.
Ideally situated near shopping, restaurants, schools, parks, and transportation, this move-in-ready home combines comfort, convenience, and location. Don’t miss this incredible opportunity—this home is a must-see and won’t last!
For sale
$799,999
62 Wellesley Lane, Hicksville, NY 11801
4beds
1,372sqft
Single Family Residence, Residential
Built in 1954
7,015 Square Feet Lot
$-- Zestimate®
$583/sqft
$-- HOA
What's special
Convenient storage shedAndersen windowsSpacious and functional layoutGleaming hardwood floors
- 4 days |
- 900 |
- 58 |
Zillow last checked:
Listing updated:
Listed by:
BH&G R E Realty Connect 516-714-3606,
Jaswinder Singh 718-831-1230,
Gagandeep S. Manuja 347-993-2000,
BH&G R E Realty Connect
Source: OneKey® MLS as distributed by MLS GRID,MLS#: 1035605
Facts & features
Interior
Bedrooms & bathrooms
- Bedrooms: 4
- Bathrooms: 2
- Full bathrooms: 2
Other
- Description: Eik, Lr, 4 bedrooms, 2 bath
- Level: First
Basement
- Description: Full finished
- Level: Basement
Heating
- Natural Gas
Cooling
- Central Air
Appliances
- Included: Dishwasher, Dryer, Microwave, Refrigerator, Washer
Features
- First Floor Bedroom, First Floor Full Bath, Eat-in Kitchen
- Flooring: Hardwood
- Basement: Finished,Full
- Attic: Pull Stairs
- Has fireplace: No
Interior area
- Total structure area: 1,372
- Total interior livable area: 1,372 sqft
Property
Parking
- Parking features: Driveway
- Has uncovered spaces: Yes
Features
- Fencing: Fenced
Lot
- Size: 7,015 Square Feet
Details
- Parcel number: 2489123350000050
- Special conditions: None
Construction
Type & style
- Home type: SingleFamily
- Architectural style: Ranch
- Property subtype: Single Family Residence, Residential
Materials
- Aluminum Siding, Frame, Vinyl Siding
Condition
- Year built: 1954
Utilities & green energy
- Sewer: Public Sewer
- Water: Public
- Utilities for property: Cable Connected, Electricity Connected, Sewer Connected, Water Connected
Community & HOA
HOA
- Has HOA: No
Location
- Region: Hicksville
Financial & listing details
- Price per square foot: $583/sqft
- Tax assessed value: $494
- Annual tax amount: $11,239
- Date on market: 8/11/2026
- Cumulative days on market: 5 days
- Listing agreement: Exclusive Right To Sell
- Electric utility on property: Yes
Estimated market value
Not available
Estimated sales range
Not available
Not available
Price history
| Date | Event | Price |
|---|---|---|
| 8/11/2026 | Listed for sale | $799,999+183.7%$583/sqft |
Source:  OneKey® MLS as distributed by MLS GRID #1035605 Report a problem OneKey® MLS as distributed by MLS GRID #1035605 Report a problem | ||
| 10/31/2000 | Sold | $282,000$206/sqft |
Source: Public Record Report a problem | ||
Public tax history
| Year | Property taxes | Tax assessment |
|---|---|---|
| 2024 | -- | $494 +3.1% |
| 2023 | -- | $479 -1.4% |
| 2022 | -- | $486 |
| 2021 | $8,471 +37.5% | -- |
| 2020 | $6,162 +9.8% | $609 |
| 2019 | $5,613 | $609 -6.2% |
| 2018 | $5,613 -7.7% | $649 -5.9% |
| 2017 | $6,083 +1.8% | $690 -5.6% |
| 2016 | $5,973 +83.6% | $731 -11.1% |
| 2015 | $3,254 +10% | $822 |
| 2013 | $2,958 +7% | $822 |
| 2012 | $2,763 -1.9% | $822 |
| 2011 | $2,817 -23.1% | $822 -7.5% |
| 2010 | $3,661 | $889 -13.7% |
| 2009 | -- | $1,030 -5.5% |
| 2008 | -- | $1,090 +5.9% |
| 2006 | -- | $1,029 -38.9% |
| 2005 | -- | $1,685 -43.2% |
| 2004 | -- | $2,965 |
| 2003 | -- | $2,965 -51.5% |
| 2002 | -- | $6,110 +1.8% |
| 2001 | -- | $6,000 |
| 2000 | -- | $6,000 |
Find assessor info on the county website
Monthly payment
Climate risks
Neighborhood: 11801
Nearby schools
GreatSchools rating
- 5/10Woodland Avenue SchoolGrades: K-5Distance: 0.5 mi
- 6/10Hicksville Middle SchoolGrades: 6-8Distance: 1.5 mi
- 6/10Hicksville High SchoolGrades: 9-12Distance: 2 mi
Schools provided by the listing agent
- Elementary: Burns Avenue School
- Middle: Hicksville Middle School
- High: Hicksville High School
Source: OneKey® MLS as distributed by MLS GRID. This data may not be complete. We recommend contacting the local school district to confirm school assignments for this home.
- $849,100-- bd2 ba1.8k sqft66 Wellesley Ln, Hicksville, NY 11801Off Market
- $742,900-- bd2 ba1k sqft58 Wellesley Ln, Hicksville, NY 11801Off Market
- $718,700-- bd1 ba1.3k sqft70 Wellesley Ln, Hicksville, NY 11801Off Market
- $705,0003 bd3 ba-- sqft54 Wellesley Ln, Hicksville, NY 11801Sold

- $727,900-- bd1 ba1.1k sqft65 Wellesley Ln, Hicksville, NY 11801Off Market
- $1,250,0005 bd3 ba-- sqft61 Wellesley Ln, Hicksville, NY 11801Sold
- $738,2004 bd1 ba1.3k sqft69 Wellesley Ln, Hicksville, NY 11801Off Market
- $991,7005 bd4 ba1.8k sqft461 S Oyster Bay Rd, Plainview, NY 11803Off Market
A local agent can set up tours, give advice and negotiate with sellers.
Similar homes
- $798,8884 bd3 ba1.6k sqft20 Cornwall Lane, Hicksville, NY 11801For Sale

 MLS ID #1034836, Rahul Jaggi, Listing by: JAGGI Real Estate. OneKey® MLS as distributed by MLS GRID
 - $779,9993 bd2 ba1.1k sqft18 Cornell Lane, Hicksville, NY 11801For Sale
 MLS ID #1033919, Gagandeep S. Manuja, Listing by: BH&G R E Realty Connect. OneKey® MLS as distributed by MLS GRID
 - $829,0005 bd2 ba1.8k sqft40 Blueberry Lane, Hicksville, NY 11801For Sale
 MLS ID #1029859, Rahul Jaggi, Listing by: Voro LLC. OneKey® MLS as distributed by MLS GRID
 - $849,0003 bd2 ba1.3k sqft38 Briarwood Lane, Plainview, NY 11803For Sale
 MLS ID #1037534, Matthew J. Lenner, Listing by: Real Broker NY LLC. OneKey® MLS as distributed by MLS GRID
 - $859,0004 bd3 ba1.6k sqft2 Briggs Street, Hicksville, NY 11801For SaleMLS ID #1019435, Jaswinder Singh, Listing by: BH&G R E Realty Connect. OneKey® MLS as distributed by MLS GRID
- $899,9993 bd2 ba1.7k sqft7 Margaret Drive, Plainview, NY 11803For SaleMLS ID #1016484, Evangelia Boudourakis, Listing by: Daniel Gale Sothebys Intl Rlty. OneKey® MLS as distributed by MLS GRID
- $799,9995 bd2 ba2k sqft34 Hedge Lane, Westbury, NY 11590For SaleMLS ID #1037290, Domenic Brocco, Listing by: Real Broker NY LLC. OneKey® MLS as distributed by MLS GRID
- $765,0004 bd2 ba1.3k sqft47 Cove Lane, Levittown, NY 11756For SaleMLS ID #1034378, Gina Arena, Listing by: Exit Family Realty. OneKey® MLS as distributed by MLS GRID
- $849,9994 bd3 ba1.4k sqft26 Sheridan Street, Old Bethpage, NY 11804For SaleMLS ID #1018050, Jared Sarney, Listing by: Corcoran SRG Residential. OneKey® MLS as distributed by MLS GRID
- $799,9904 bd2 ba1.6k sqft12 Alice Lane, Commack, NY 11725For SaleMLS ID #1025655, Lina Lopes, Listing by: Douglas Elliman Real Estate. OneKey® MLS as distributed by MLS GRID
- $939,0004 bd2 ba1.7k sqft12 Palo Alto Drive, Plainview, NY 11803For SaleMLS ID #1034207, Ines I. De La Rocha, Listing by: Douglas Elliman Real Estate. OneKey® MLS as distributed by MLS GRID
- $955,0003 bd3 ba1.6k sqft5 Cranberry Lane, Plainview, NY 11803For SaleMLS ID #1034017, Ryan Dunne, Listing by: HomeSmart Premier Living Rlty. OneKey® MLS as distributed by MLS GRID
- $829,0004 bd2 ba1.7k sqft46 Stone Lane, Levittown, NY 11756For SaleMLS ID #1031957, Prince Luthra, Listing by: Voro LLC. OneKey® MLS as distributed by MLS GRID
- $825,0004 bd3 ba1.2k sqft11934 224th Street, Cambria Heights, NY 11411For SaleMLS ID #1037528, Sharif Keshk, Listing by: Real Broker NY LLC. OneKey® MLS as distributed by MLS GRID
- $715,0003 bd2 ba1.1k sqft156 Jerusalem Avenue, Massapequa, NY 11758For SaleMLS ID #1036315, Anthony Napolitano Jr, Listing by: Anthony Napolitano Homes. OneKey® MLS as distributed by MLS GRID
- $775,0004 bd2 ba1.5k sqft90 Twin Lane N, Wantagh, NY 11793For SaleMLS ID #1020110, Gabriela A. Ramirez, Listing by: ARVY Realty. OneKey® MLS as distributed by MLS GRID
- $880,0003 bd2 ba1.7k sqft1678 Park Avenue, Merrick, NY 11566For SaleMLS ID #988283, Charles Chul Chang CBR, Listing by: Exit Realty Team. OneKey® MLS as distributed by MLS GRID
- $799,0005 bd2 ba1.6k sqft43 Genesee Drive, Commack, NY 11725For SaleMLS ID #1033951, Elena M. Galluzzo, Listing by: Compass Greater NY LLC. OneKey® MLS as distributed by MLS GRID
- $799,0004 bd2 ba1.9k sqft260 W 12th Street, Deer Park, NY 11729For SaleMLS ID #1032571, Achar Kumar, Listing by: Rare Holdings LLC. OneKey® MLS as distributed by MLS GRID
- $849,9504 bd2 ba1.7k sqft1016 Washington Avenue, Westbury, NY 11590For SaleMLS ID #1023276, Kelly Forman, Listing by: Compass Greater NY LLC. OneKey® MLS as distributed by MLS GRID
