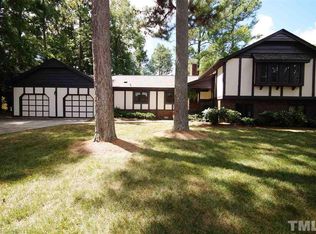
A full updated, move-in ready home with resort-style outdoor entertaining in one of Raleigh's most desirable locations! Welcome to 3113 Braddock Drive, a beautifully updated brick-front home offering over half an acre of private, fenced outdoor living complete with an in-ground salt water pool, expansive entertaining spaces, and every feature today's luxury buyers are searching for. With 5 bedrooms, including a downstairs bedroom w/access to a full bathroom, 3 full bathrooms, a dedicated home office, bonus room, this move-in-ready home delivers exceptional flexibility for multigenerational living, working from home, and effortless entertaining. Major updates provide peace of mind, including new roof and gutters (2023), new HVAC (2023), new windows (2022), fresh interior paint (2026), and beautifully updated kitchen and bathrooms throughout. An oversized two-car garage-port with additional storage completes this exceptional property. Inside, rich hardwood floors throughout most of the home, fresh interior paint, and walls of windows create a bright, inviting atmosphere. The heart of the home is the fully renovated chef's kitchen, designed for both everyday living and entertaining, featuring custom cabinetry, granite countertops, an oversized island with seating for seven, professional-grade built-in refrigerator and separate freezer (2023), double ovens including a gas range and wall oven, prep sink, wine refrigerator (2025), tile backsplash, pantry, and high-end stainless steel appliances—all flowing seamlessly into the spacious family room with a gas fireplace and direct access to the backyard. The main-level also features a separate dining room with crown & chair rail molding, an office with custom built-ins providing the perfect work-from-home space, a first-floor bedroom with direct access to a full bath offering an ideal guest or in-law suite, and a large bonus room with coffered beam ceiling. The hardwood floors continue throughout the entirety of the upstairs where you will find the luxurious primary retreat features hardwood floors, dual closets, and a beautifully remodeled spa-inspired ensuite bath with a double vanity and oversized floor-to-ceiling tile walk-in shower. The spacious secondary bedrooms all with new ceiling fans, an updated hall bath with dual vanities, and a walk-in attic ceiling perfect for easy access storage complete the second level. Outside is where this home truly shines. The resort-style backyard offers everything buyers dream about—an in-ground salt water w/easier & more cost-effective maintenance pool with its own fenced enclosure and an expansive poolside patio with pool house storage. The pool is even equipped for future solar heating capability. In the adjacent fenced in area you will find a large patio with a built-in fire pit and gas grill with a large flat grassy outdoor space with room to play, entertain, and relax. There is even a small basketball court! Ideally located just minutes from Crabtree Valley Mall, Downtown Raleigh, RDU Airport, Brier Creek, premier dining, shopping, schools, and major highways including I-440, I-40, and I-540, this home offers the perfect combination of luxury, convenience, and lifestyle. Luxury homes with a private pool, first-floor guest suite, dedicated office, designer kitchen, and extensive updates in this location are a rare opportunity. Welcome home!
Sold for $975,000
Zillow last checked:
Listing updated:
Bought with:
Ginger Peters, 268611
Keller Williams Legacy
Source: Doorify MLS,MLS#: 10180393
Price history
| Date | Event | Price |
|---|---|---|
| 8/12/2026 | Sold | $975,000+8.3%$304/sqft |
Source:  Doorify MLS #10180393 Report a problem Doorify MLS #10180393 Report a problem | ||
| 8/4/2026 | Listed for sale | $900,000$281/sqft |
Source:  Coldwell Banker Advantage #10180393 Report a problem Coldwell Banker Advantage #10180393 Report a problem | ||
| 7/20/2026 | Pending sale | $900,000$281/sqft |
Source: Doorify MLS #10180393 Report a problem | ||
| 7/16/2026 | Listed for sale | $900,000+61.3%$281/sqft |
Source: Doorify MLS #10180393 Report a problem | ||
| 9/1/2016 | Sold | $558,000-3%$174/sqft |
Source: Doorify MLS #2074865 Report a problem | ||
| 7/18/2016 | Pending sale | $575,000$179/sqft |
Source: Spencer Properties #2074865 Report a problem | ||
| 7/1/2016 | Listed for sale | $575,000+57.5%$179/sqft |
Source: Spencer Properties #2074865 Report a problem | ||
| 1/8/2007 | Sold | $365,000$114/sqft |
Source: Public Record Report a problem | ||
Get a cash offer in 3 minutes
Find out how much your home could sell for in as little as 3 minutes with a no-obligation cash offer.
Estimated market value
$962,600
