MLS# 7102096 - Built by Century Communities - Ready Now! ~ The two-story Bristol plan offers ample space to meet your needs. Privately situated on the main floor, the owner's suite features a roomy walk-in closet and attached bath. Additional main-floor highlights include a second bedroom downstairs with a walk-in closet, a two-story foyer, a mudroom, and a spacious kitchen overlooking an open-concept dining area and great room. Upstairs, you'll enjoy a versatile loft space, plus three more bedrooms—two featuring walk-in closets.
Active
$469,990
3113 Canyon Riv, Georgetown, TX 78628
5beds
2,439sqft
Single Family Residence
Built in 2026
6,795 Square Feet Lot
$-- Zestimate®
$193/sqft
$95/mo HOA
What's special
Versatile loft spaceTwo-story foyerGreat roomRoomy walk-in closetSpacious kitchenAttached bathOpen-concept dining area
- 5 days
- 43
- 0
Zillow last checked:
Listing updated:
Listed by:
Ben Caballero (888) 872-6006,
HomesUSA.com (888) 872-6006
Source: Unlock MLS,MLS#: 7102096
Facts & features
Interior
Bedrooms & bathrooms
- Bedrooms: 5
- Bathrooms: 3
- Full bathrooms: 3
- Main level bedrooms: 2
Primary bedroom
- Features: Walk-In Closet(s)
- Level: Main
Primary bathroom
- Features: Quartz Counters, Double Vanity, Walk-in Shower
- Level: Main
Dining room
- Level: Main
Kitchen
- Features: Kitchen Island, Quartz Counters, Dining Area, Open to Family Room, Pantry
- Level: Main
Laundry
- Level: Main
Living room
- Level: Main
Loft
- Level: Upper
Heating
- Electric
Cooling
- Electric
Appliances
- Included: Built-In Electric Oven, Built-In Electric Range, Cooktop, Dishwasher
Features
- Ceiling Fan(s), High Ceilings, Double Vanity, Electric Dryer Hookup, Kitchen Island, Open Floorplan, Pantry, Primary Bedroom on Main
- Flooring: Carpet, Vinyl
- Windows: Double Pane Windows, Insulated Windows, Screens, Vinyl Windows
Interior area
- Total interior livable area: 2,439 sqft
Property
Parking
- Total spaces: 2
- Parking features: Attached, Concrete, Direct Access, Driveway, Garage Faces Front, Private
- Attached garage spaces: 2
Accessibility
- Accessibility features: None
Features
- Levels: Two
- Stories: 2
- Patio & porch: Covered, Front Porch, Patio, Porch, Rear Porch
- Exterior features: Exterior Steps, Lighting, Private Yard
- Pool features: None
- Fencing: Back Yard, Gate, Wood
- Has view: Yes
- View description: Hill Country
- Waterfront features: None
Lot
- Size: 6,795 Square Feet
- Features: Back Yard, Curbs, Front Yard, Interior Lot, Level, Public Maintained Road
Details
- Additional structures: Residence
- Parcel number: R634487
- Special conditions: Standard
Construction
Type & style
- Home type: SingleFamily
- Property subtype: Single Family Residence
Materials
- Foundation: Slab
- Roof: Composition, Shingle
Condition
- New Construction
- New construction: Yes
- Year built: 2026
Details
- Builder name: Century Communities
Utilities & green energy
- Sewer: Public Sewer
- Water: Public
- Utilities for property: Electricity Available, Internet-Cable
Community & HOA
Community
- Features: Cluster Mailbox, Common Grounds, Park, Planned Social Activities, Playground, Sport Court(s)/Facility, Street Lights
- Subdivision: Heights at San Gabriel
HOA
- Has HOA: Yes
- Services included: Common Area Maintenance
- HOA fee: $95 monthly
- HOA name: Associa Hill Country
Location
- Region: Georgetown
Financial & listing details
- Price per square foot: $193/sqft
- Date on market: 9/17/2026
- Listing terms: Cash,Conventional,FHA,Texas Vet,VA Loan
- Electric utility on property: Yes
Estimated market value
Not available
Estimated sales range
Not available
Not available
Price history
| Date | Event | Price |
|---|---|---|
| 9/18/2026 | Listed for sale | $469,990$193/sqft |
Source:  Unlock MLS #7102096 Report a problem Unlock MLS #7102096 Report a problem | ||
Public tax history
Tax history is unavailable.
Monthly payment
Est. payment
Payment breakdown
Explore the cost of this home by adjusting the details. Changes won't be saved.Climate risks
Neighborhood: 78628
Nearby schools
Schools provided by the listing agent
- Elementary: Wolf Ranch Elementary
- Middle: James Tippit
- High: East View
- District: Georgetown ISD
Source: Unlock MLS. This data may not be complete. We recommend contacting the local school district to confirm school assignments for this home.
- $469,9905 bd3 ba2.4k sqft3113 Canyon River Ln, Georgetown, TX 78628New Construction
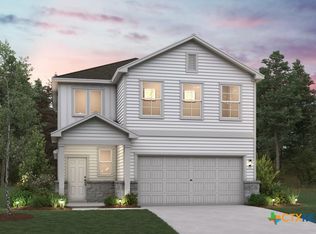
- $438,7253 bd2 ba1.8k sqft3109 Canyon River Ln, Georgetown, TX 78628Pending

- $429,9903 bd2 ba1.8k sqft3104 Canyon Riv, Georgetown, TX 78628Pending
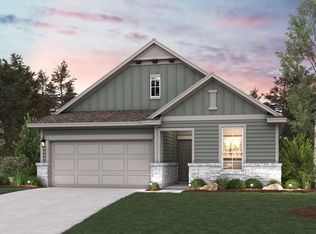
- $371,4004 bd3 ba2k sqft3108 Canyon River Ln, Georgetown, TX 78628Off Market

Similar homes
- $469,9905 bd3 ba2.4k sqft3113 Canyon River Ln, Georgetown, TX 78628Active
 Central Texas MLS
 - $499,9955 bd3 ba3k sqft216 Mystic Canyon Ln, Georgetown, TX 78628New
 MLS ID #12762628, Tracy Banks, Compass RE Texas, LLC. MRED as distributed by MLS GRID
 - $479,0004 bd4 ba3k sqft617 Silent Creek Cv, Georgetown, TX 78628Active

 MLS ID #3018626, Elyas Falah, Central Metro Realty. Unlock MLS
 - $445,0004 bd3 ba2.3k sqft106 Bear Paw Run, Georgetown, TX 78628For Sale
 MLS ID #21365666, Vinay Mudiganti. NTREIS
 - $485,9955 bd3 ba2.6k sqft509 Tekoa Dr, Georgetown, TX 78628ActiveUnlock MLS
- $474,5004 bd4 ba2.8k sqft153 Crescent Heights Dr, Georgetown, TX 78628ActiveMLS ID #9735730, Roxy Cuneo, Q Realty Austin. Unlock MLS
- $479,9004 bd2 ba2.3k sqft2105 Prairie Oaks Dr, Georgetown, TX 78628ActiveMLS ID #4602883, Seanna Henry, Navigate Real Estate. Unlock MLS
- $515,0004 bd3 ba2.5k sqft1217 Winding Way Dr, Georgetown, TX 78628ActiveMLS ID #6437704, Adrian Hynson, Pauly Presley Realty. Unlock MLS
- $519,0004 bd3 ba2.7k sqft117 Barton Run Dr, Georgetown, TX 78628ActiveMLS ID #3443102, Barron Johnson, Real Broker, LLC. Unlock MLS
- $375,0004 bd2 ba1.8k sqft1013 Bear Track Loop, Georgetown, TX 78628ActiveMLS ID #624307, Joseph P. Towns, Keller Williams Realty Lone St. Central Texas MLS
- $424,9004 bd3 ba2.4k sqft152 High Plains Dr, Georgetown, TX 78628ActiveMLS ID #6287629, Michelle Gomez, Magnolia Realty Round Rock. Unlock MLS
- $389,0004 bd3 ba2.3k sqft313 Peace Pipe Way, Georgetown, TX 78628ActiveMLS ID #3166104, Clay Byrne, Keller Williams Realty. Unlock MLS
- $399,0004 bd3 ba2.3k sqft644 Peace Pipe Way, Georgetown, TX 78628ActiveMLS ID #624110, Christina E. Roberto, Realty Texas LLC. Central Texas MLS
- $475,0004 bd3 ba2.2k sqft252 Rivers Edge Dr, Georgetown, TX 78628ActiveMLS ID #3556266, Christopher Marti, Keller Williams City-View. Unlock MLS
- $475,0004 bd3 ba2.3k sqft248 Rivers Edge Dr, Georgetown, TX 78628ActiveMLS ID #9338741, Christopher Marti, Keller Williams City-View. Unlock MLS
- $474,2654 bd3 ba2.2k sqft208 Rivers Edge Dr, Georgetown, TX 78628ActiveUnlock MLS
- $509,0003 bd3 ba2.6k sqft236 Cross Mountain Trl, Georgetown, TX 78628ActiveMLS ID #1451764, Erica Gutierrez, Pathfinder Realty. Unlock MLS
- $477,0704 bd3 ba2.2k sqft224 Rivers Edge Dr, Georgetown, TX 78628ActiveUnlock MLS
